










207 Kingsbridge Road
$899,900
Salisbury, NC, 28144
singlefamily
3
4
Lot Size: 0.54 Acres
ABOUT
Property Information
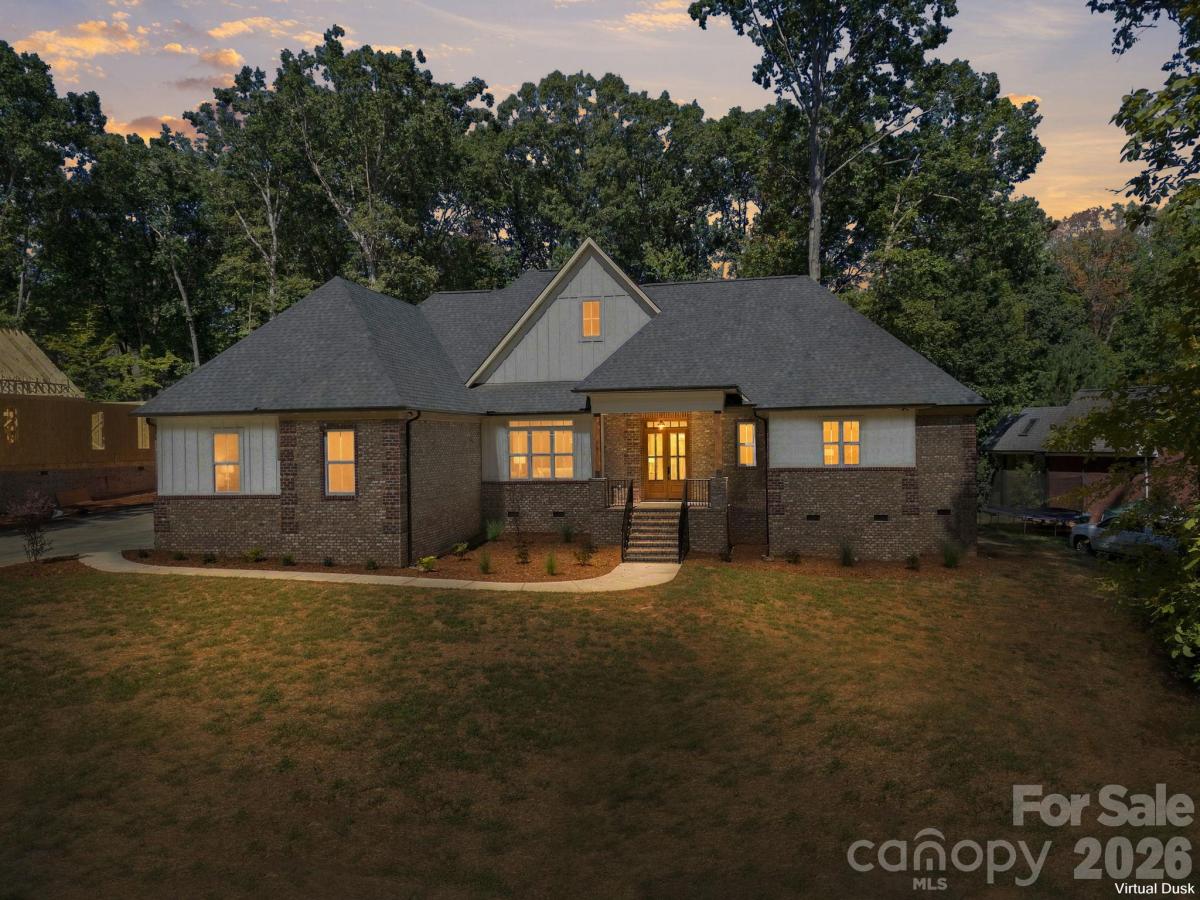
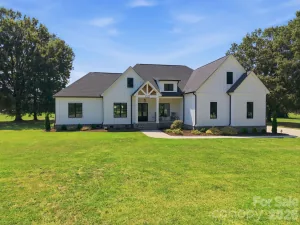
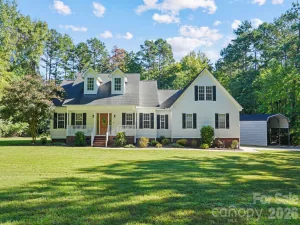
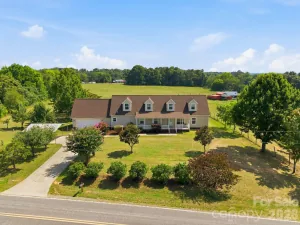
Located in the highly sought-after Country Club Hills community, this stunning new construction home offers 3 bedrooms, 3.5 bathrooms, and exceptional single-level living with upscale custom finishes throughout. The open, split-bedroom floor plan features a welcoming entry, formal dining room, and an impressive living room with soaring 20-foot vaulted ceilings and a floor-to-ceiling stone fireplace. The chef’s kitchen showcases quartz countertops, sparkling white cabinetry, tile backsplash, gas range, dishwasher, disposal, center island with microwave, walk-in pantry with custom shelving, and a bright breakfast nook. The oversized primary suite boasts a tray ceiling, custom walk-in closet, and luxurious en-suite bathroom featuring a freestanding garden tub, double vanity, & custom tile shower with standard, rainhead, and handheld shower options. Both guest bedrooms are en-suites with their own private full bathrooms. The laundry room offers quartz countertops, cabinetry, wash sink, and a convenient drop zone entry from the garage. Additional highlights include Thermal modified ash ceilings on the front and rear porches, 10-foot ceilings throughout, 8-foot interior doors, finished-in-place ¾-inch ash hardwood flooring, tile flooring in all bathrooms and laundry room, and an insulated side-load 2-car garage with insulated garage door. This home is tastefully designed and built to suit your needs!
SPECIFICS
Property Details
Price:
$899,900
MLS #:
CAR4382126
Status:
Active
Beds:
3
Baths:
4
Type:
Single Family
Subtype:
Single Family Residence
Subdivision:
Country Club Hills
Listed Date:
May 15, 2026
Finished Sq Ft:
2,931
Lot Size:
23,522 sqft / 0.54 acres (approx)
Year Built:
2026
AMENITIES
Interior
Above Grade Finished Area
2931
Appliances
Dishwasher, Disposal, Gas Range, Gas Water Heater, Microwave, Tankless Water Heater
Bathrooms
3 Full Bathrooms, 1 Half Bathroom
Cooling
Ceiling Fan(s), Central Air
Flooring
Tile, Wood
Heating
Central, Forced Air, Heat Pump
Interior Features
Entrance Foyer, Garden Tub, Kitchen Island, Open Floorplan, Pantry, Split Bedroom, Walk-In Closet(s), Walk-In Pantry
Laundry Features
Electric Dryer Hookup, Laundry Room, Main Level, Washer Hookup
Levels
One
AMENITIES
Exterior
Community Features
Sidewalks, Street Lights
Construction Materials
Brick Partial, Hardboard Siding
Garage Spaces
2
Lot Features
Cleared, Level
New Construction YN
1
Parking Features
Driveway, Attached Garage, Garage Faces Side
Patio And Porch Features
Covered, Front Porch, Rear Porch, Screened
Roof
Architectural Shingle
NEIGHBORHOOD
Schools
Elementary School:
Overton
Middle School:
Knox
High School:
Salisbury
FINANCIAL
Financial
HOA Name
Country Club Hills HOA
See this Listing
Mortgage Calculator
Similar Listings Nearby
Lorem ipsum dolor sit amet, consectetur adipiscing elit. Aliquam erat urna, scelerisque sed posuere dictum, mattis etarcu.

207 Kingsbridge Road
Salisbury, NC