








2820 Wright Avenue
$360,000
Salisbury, NC, 28147
singlefamily
2
3
Lot Size: 1.88 Acres
ABOUT
Property Information
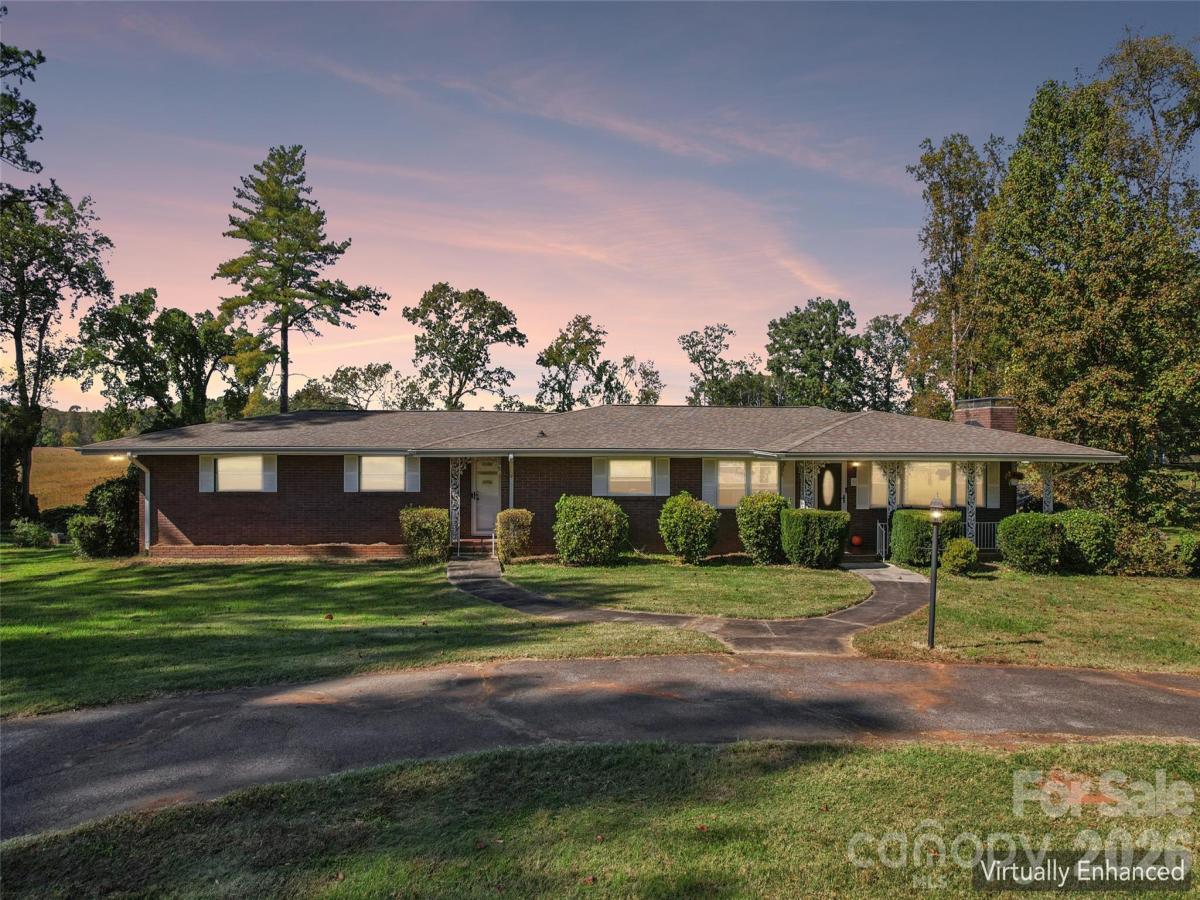
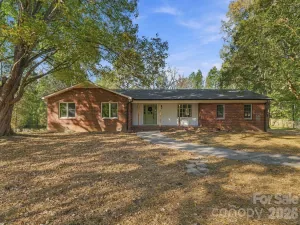
Two kitchens, two fireplaces, and 1.88 acres with room for your next chapter! Offered at $360,000 with a $10,000 seller credit and a one year home warranty, this full brick home delivers country living with exceptional extra space.
The fully finished basement is the standout, offering a separate entrance, full kitchen, full bath, spacious gathering area with its own fireplace, and a bonus room. Imagine an expansive guest retreat where visitors have space to prepare meals, relax by the fire, and enjoy privacy. For those seeking a home with a separate living setup or the opportunity for rental income, this lower level deserves a closer look!
On the main level, an open floor plan connects the welcoming living room and its fireplace to a kitchen featuring granite countertops, stainless steel appliances, and a pantry. Updates completed in 2023 include hardwood flooring, a 2.5-ton HVAC system, and a mini-split in the basement. All appliances convey, including both kitchen refrigerators, the washer, and dryer.
Set on a generous corner lot with a circular driveway, the property offers room to garden, entertain, and enjoy the outdoors. An attached two car garage, along with a detached outbuilding featuring an attached carport, provides ample parking, storage, and workshop possibilities. Enjoy no city taxes and a Rowan County country setting with access to China Grove, Patterson Farm, Mooresville, and surrounding areas.
The basement provides approximately 1,459 square feet of additional heated and cooled space. Its 6.8-foot ceilings are below the height required for inclusion in the advertised heated living area, so this square footage is excluded from that total. However, there is almost 3000 sq ft of heated space, this home is perfect for those needing a mother in l
The $10,000 seller credit may be applied toward allowable buyer closing costs or an interest rate buydown, subject to lender approval and contract terms. Come explore the space, walk the property, and picture the possibilities for yourself!
The fully finished basement is the standout, offering a separate entrance, full kitchen, full bath, spacious gathering area with its own fireplace, and a bonus room. Imagine an expansive guest retreat where visitors have space to prepare meals, relax by the fire, and enjoy privacy. For those seeking a home with a separate living setup or the opportunity for rental income, this lower level deserves a closer look!
On the main level, an open floor plan connects the welcoming living room and its fireplace to a kitchen featuring granite countertops, stainless steel appliances, and a pantry. Updates completed in 2023 include hardwood flooring, a 2.5-ton HVAC system, and a mini-split in the basement. All appliances convey, including both kitchen refrigerators, the washer, and dryer.
Set on a generous corner lot with a circular driveway, the property offers room to garden, entertain, and enjoy the outdoors. An attached two car garage, along with a detached outbuilding featuring an attached carport, provides ample parking, storage, and workshop possibilities. Enjoy no city taxes and a Rowan County country setting with access to China Grove, Patterson Farm, Mooresville, and surrounding areas.
The basement provides approximately 1,459 square feet of additional heated and cooled space. Its 6.8-foot ceilings are below the height required for inclusion in the advertised heated living area, so this square footage is excluded from that total. However, there is almost 3000 sq ft of heated space, this home is perfect for those needing a mother in l
The $10,000 seller credit may be applied toward allowable buyer closing costs or an interest rate buydown, subject to lender approval and contract terms. Come explore the space, walk the property, and picture the possibilities for yourself!
SPECIFICS
Property Details
Price:
$360,000
MLS #:
CAR4437953
Status:
Active
Beds:
2
Baths:
3
Type:
Single Family
Subtype:
Single Family Residence
Subdivision:
Briarwood Terrace
Listed Date:
Oct 29, 2026
Finished Sq Ft:
1,511
Lot Size:
81,893 sqft / 1.88 acres (approx)
Year Built:
1961
AMENITIES
Interior
Above Grade Finished Area
1511
Appliances
Dishwasher, Electric Oven, Electric Range, Microwave, Refrigerator with Ice Maker, Washer/Dryer
Bathrooms
2 Full Bathrooms, 1 Half Bathroom
Cooling
Ceiling Fan(s), Central Air, Ductless, Multi Units
Flooring
Wood
Heating
Heat Pump
Interior Features
Cable Prewire, Storage, Walk-In Pantry
Laundry Features
In Basement, Laundry Chute, Laundry Room, Sink
Levels
One
AMENITIES
Exterior
Architectural Style
Ranch
Construction Materials
Brick Full
Exterior Features
Storage
Garage Spaces
2
Lot Features
Open Lot
Other Structures
Workshop
Parking Features
Detached Carport, Circular Driveway, Driveway, Attached Garage, Garage Door Opener, Garage Faces Rear, Golf Cart Garage
Patio And Porch Features
Balcony, Front Porch, Rear Porch
NEIGHBORHOOD
Schools
Elementary School:
Unspecified
Middle School:
Unspecified
High School:
Unspecified
FINANCIAL
Financial
See this Listing
Mortgage Calculator
Similar Listings Nearby
Lorem ipsum dolor sit amet, consectetur adipiscing elit. Aliquam erat urna, scelerisque sed posuere dictum, mattis etarcu.

2820 Wright Avenue
Salisbury, NC