








449 Jumping Deer Road
$789,000
Rutherfordton, NC, 28139
singlefamily
3
2
Lot Size: 8.31 Acres
ABOUT
Property Information
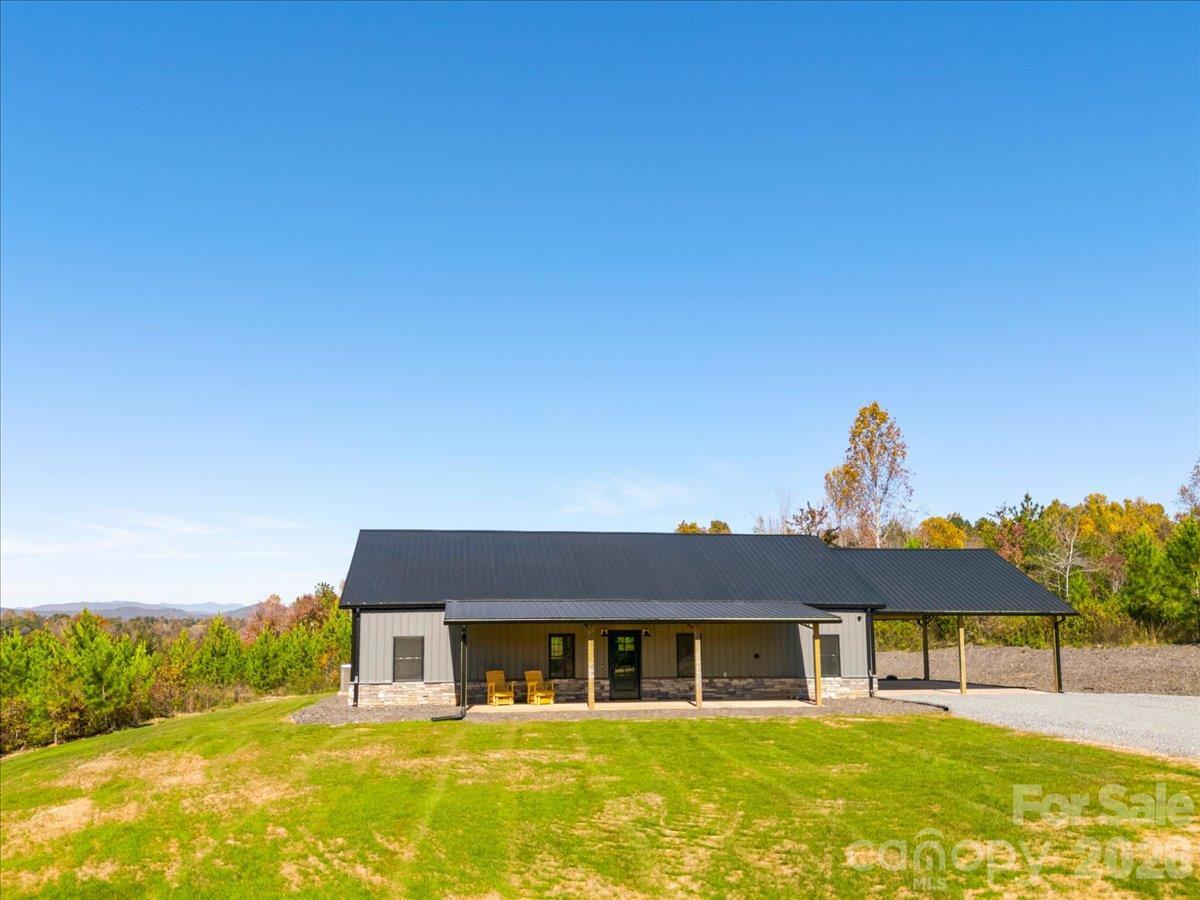
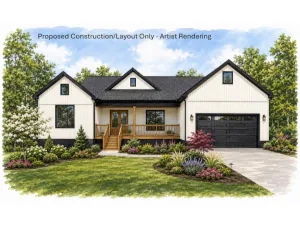
Over 8 acres, mountain views, wraparound porches, and a 40x60 garage — this is country living with a little extra. Completed in 2026, this 3-bedroom, 2-bath barndominium sits among the trees with a yard to enjoy and mountain views that make the perfect backdrop for a soak in the hot tub. The attached oversized carport flows right into the wraparound patio, where tongue-and-groove ceilings and recessed lighting create a great spot for slow mornings and evenings spent outside. In addition then there’s the 40x60 detached garage. With 2 bays with 14-foot garage doors at each entrance, there’s room for your equipment, recreational vehicles, a workshop, or the kind of projects that need more than a corner of the garage.
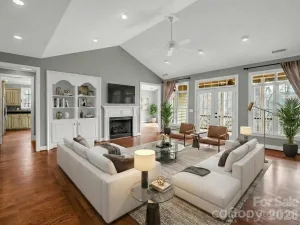
Inside, vaulted ceilings with accent beams make a statement as you enter the open living, dining, and kitchen area. Natural light pours in, complementing the custom cabinetry, butcher block countertops, and stainless steel appliances. Surround sound adds to the experience. The split-bedroom floor plan is the perfect layout. Flow into the primary suite that feels like your own getaway, complete with mountain views from the window, a large walk-in closet, double vanities, and a custom tile shower. Whether your idea of a good day means working on a project in the garage, relaxing in the hot tub, or enjoying the mountain views from the porch, this property gives you plenty of reasons to love coming home.
The seller acted as their own general contractor but is not a licensed North Carolina general contractor. However, a Certificate of Occupancy (CO) has been issued, all required permits were obtained and inspections completed, and all subcontractors performing work that required licensing held the appropriate licenses. Please do not drive by the property. All showings and property visits must be scheduled by appointment only.
Inside, vaulted ceilings with accent beams make a statement as you enter the open living, dining, and kitchen area. Natural light pours in, complementing the custom cabinetry, butcher block countertops, and stainless steel appliances. Surround sound adds to the experience. The split-bedroom floor plan is the perfect layout. Flow into the primary suite that feels like your own getaway, complete with mountain views from the window, a large walk-in closet, double vanities, and a custom tile shower. Whether your idea of a good day means working on a project in the garage, relaxing in the hot tub, or enjoying the mountain views from the porch, this property gives you plenty of reasons to love coming home.
The seller acted as their own general contractor but is not a licensed North Carolina general contractor. However, a Certificate of Occupancy (CO) has been issued, all required permits were obtained and inspections completed, and all subcontractors performing work that required licensing held the appropriate licenses. Please do not drive by the property. All showings and property visits must be scheduled by appointment only.
SPECIFICS
Property Details
Price:
$789,000
MLS #:
CAR4438765
Status:
Active
Beds:
3
Baths:
2
Type:
Single Family
Subtype:
Single Family Residence
Listed Date:
Nov 2, 2026
Finished Sq Ft:
1,968
Lot Size:
361,984 sqft / 8.31 acres (approx)
Year Built:
2026
AMENITIES
Interior
Above Grade Finished Area
1968
Appliances
Dishwasher, Electric Range, Electric Water Heater, Microwave, Refrigerator
Bathrooms
2 Full Bathrooms
Cooling
Central Air
Flooring
Tile, Vinyl
Heating
Heat Pump
Interior Features
Kitchen Island, Open Floorplan, Pantry, Split Bedroom, Walk-In Closet(s)
Laundry Features
Laundry Room
Levels
One
AMENITIES
Exterior
Architectural Style
Barndominium
Construction Materials
Metal
Exterior Features
Hot Tub, Other - See Remarks
Garage Spaces
4
Lot Features
Level, Private, Views, Wooded
Parking Features
Attached Carport, Driveway, Detached Garage
Patio And Porch Features
Covered, Patio
Roof
Metal
NEIGHBORHOOD
Schools
Elementary School:
Unspecified
Middle School:
Unspecified
High School:
Unspecified
FINANCIAL
Financial
See this Listing
Mortgage Calculator
Similar Listings Nearby
Lorem ipsum dolor sit amet, consectetur adipiscing elit. Aliquam erat urna, scelerisque sed posuere dictum, mattis etarcu.

449 Jumping Deer Road
Rutherfordton, NC