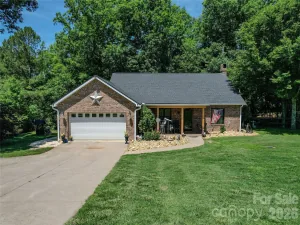
456 Hickory Loop
$630,000
Rutherfordton, NC, 28139
singlefamily
3
3
Lot Size: 1.32 Acres
ABOUT
Property Information
Modern Custom Built Home With Mountain Views On 1.32 acres & Only An Hour From Asheville
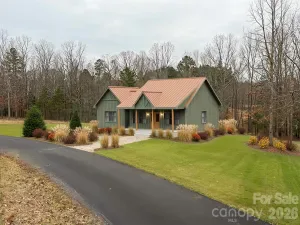
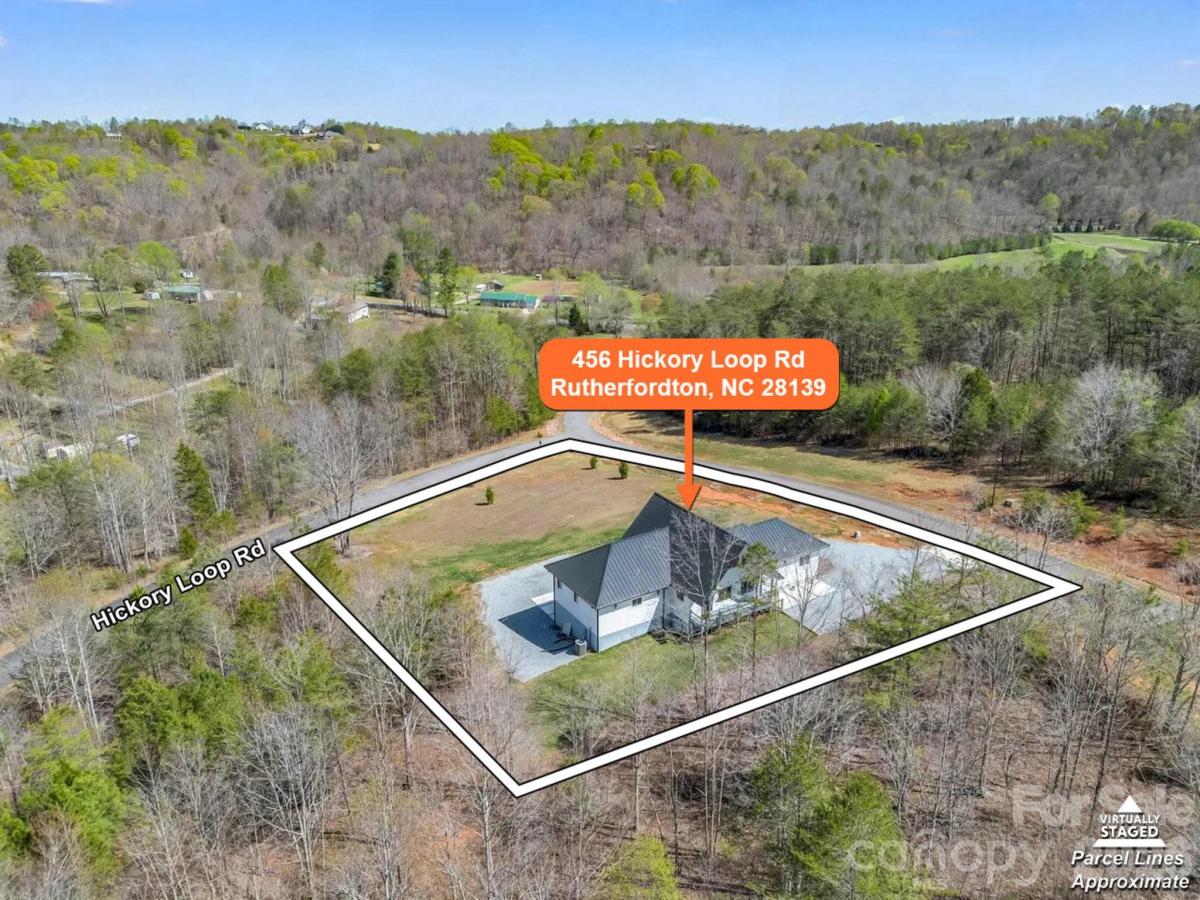
A striking expression of modern mountain luxury, this nearly new (built 2024) residence is set on 1.32 private acres within a gated enclave, offering a rare blend of architectural sophistication and natural beauty.
Spanning 2,674 square feet, the home is defined by its bold design and curated finishes. Dramatic triangular windows serve as architectural focal points, capturing mountain views while filling the interiors with natural light. Every detail has been thoughtfully selected to create a refined, contemporary living experience.
The chef’s kitchen is both elegant and functional, featuring elevated cabinetry, sleek countertops, an oversized quartz island and an open-concept layout ideal for entertaining. High-end flooring flows throughout, reinforcing the home’s cohesive and polished design. Modern bathrooms with open tiled showers and defog mirrors.
A versatile walkout flex space adds flexibility for a private office, studio, or additional lounge—well-suited for both full-time living and extended stays.
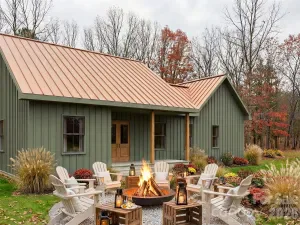
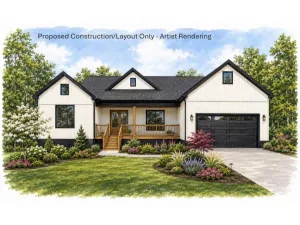
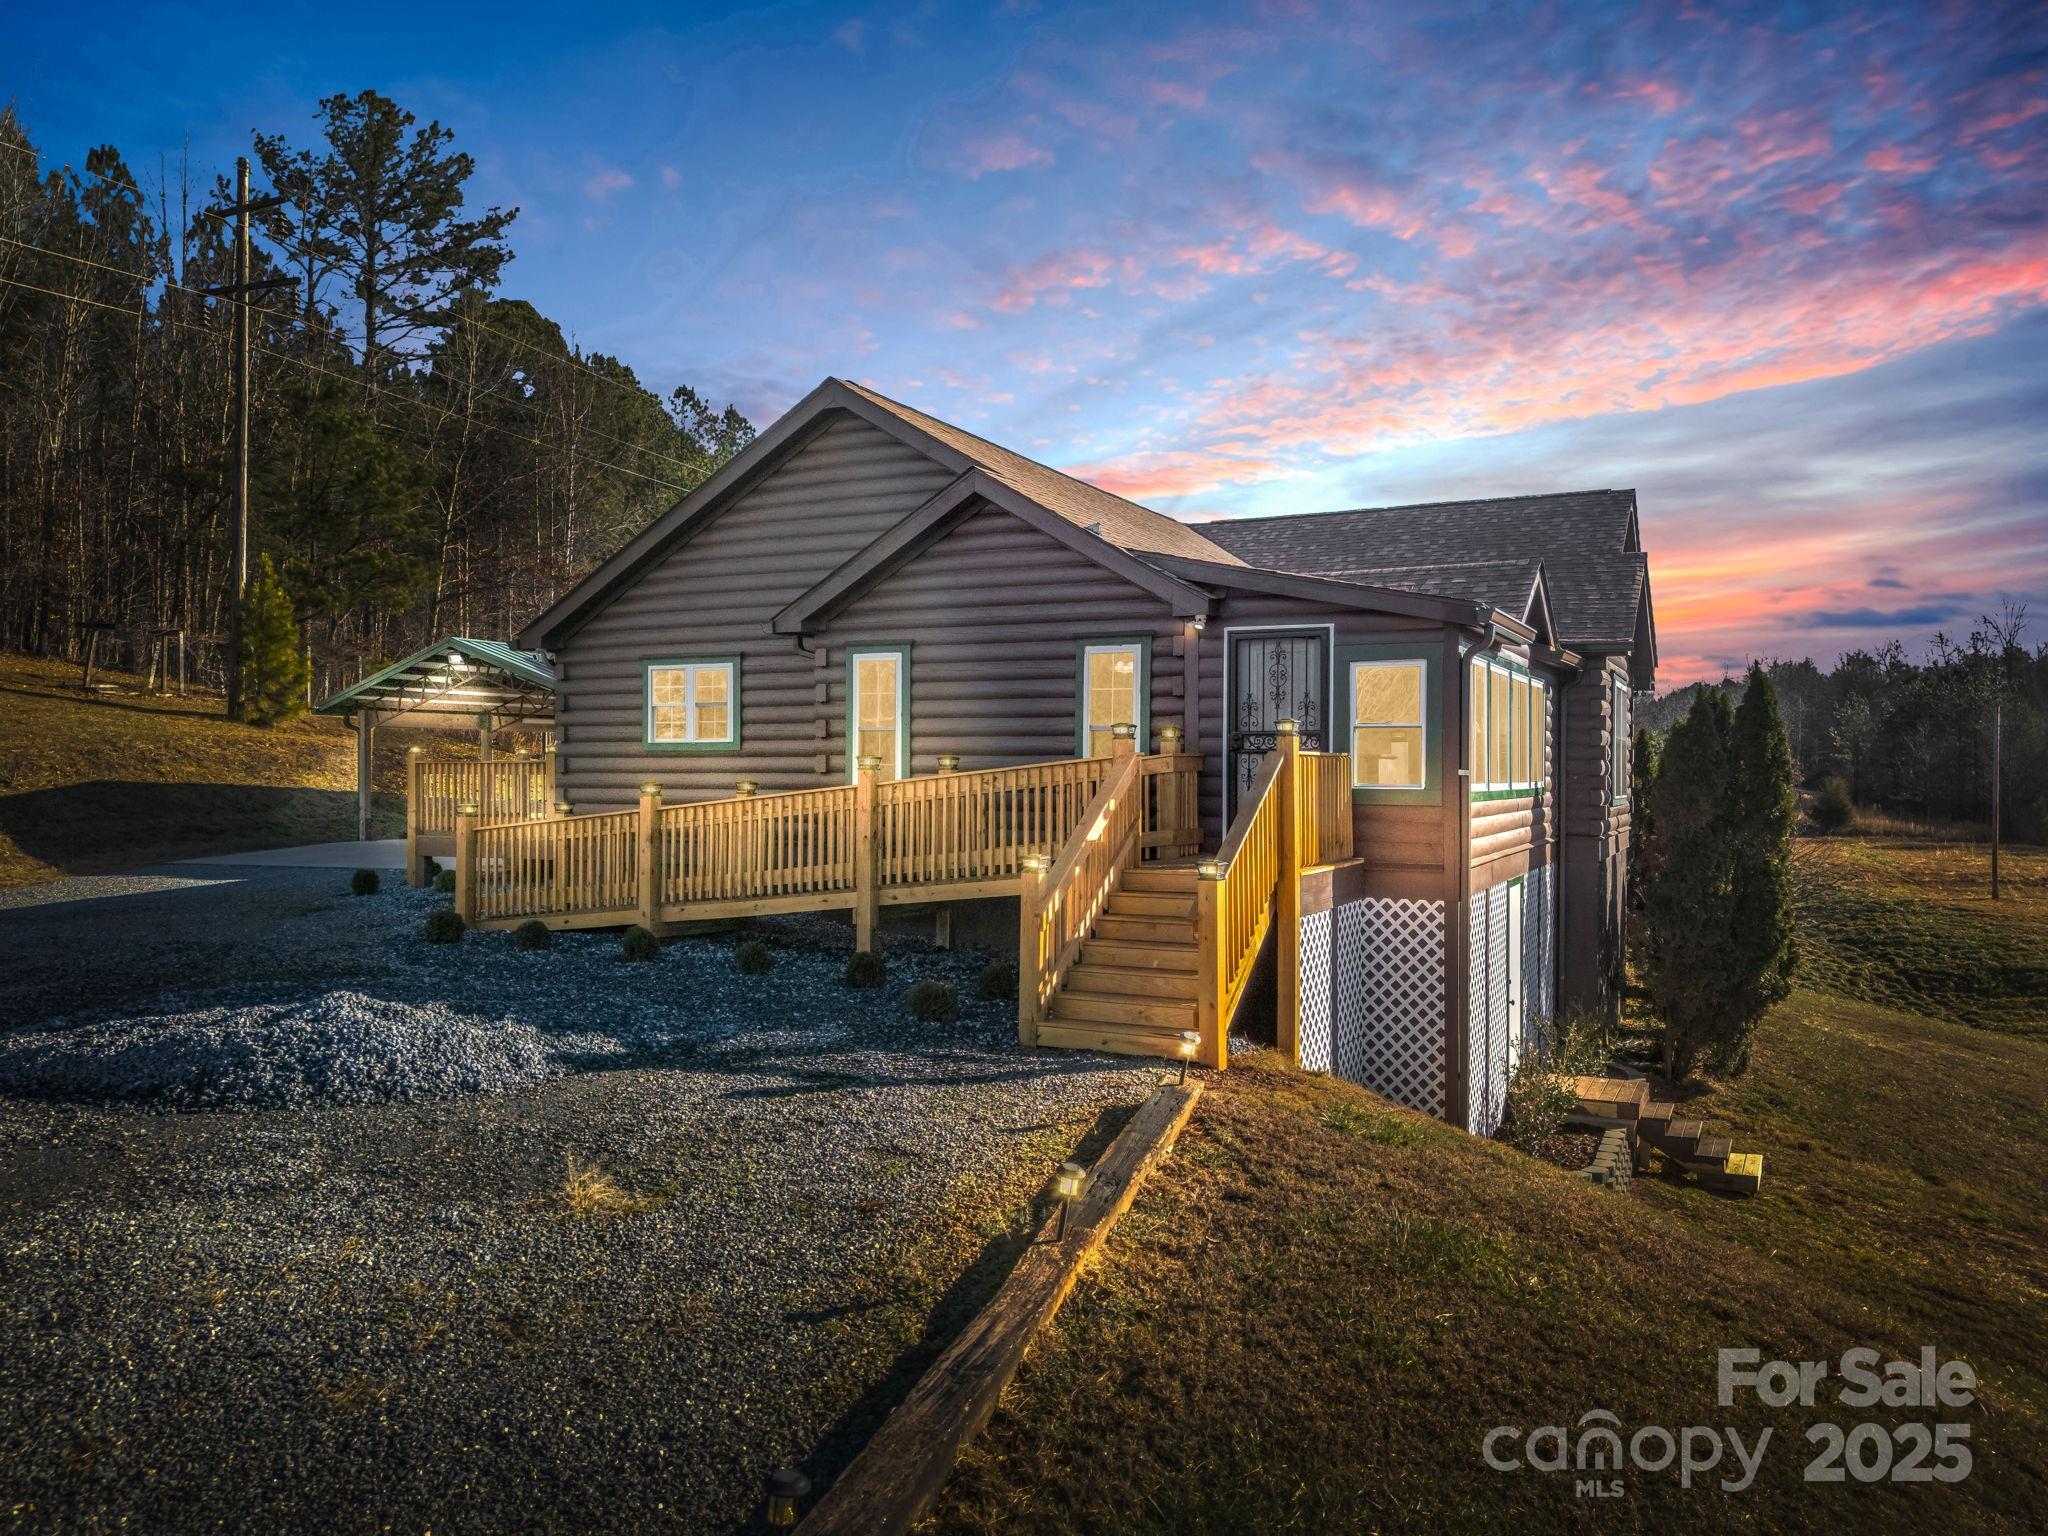
Outdoor living is equally compelling, with dual porches and an expansive rear terrace featuring a custom staircase that creates a seamless connection to the surrounding landscape—perfect for hosting or quiet retreats.
Ideally positioned:
• Near the charm of downtown Rutherfordton
• With convenient access to Asheville via I-40
• Approximately 30 minutes to the Tryon International Equestrian Center
Distinctive architecture, desirable location, and strong lifestyle appeal delivers a property presents an excellent opportunity as a refined second home or luxury rental investment.
A striking expression of modern mountain luxury, this nearly new (built 2024) residence is set on 1.32 private acres within a gated enclave, offering a rare blend of architectural sophistication and natural beauty.
Spanning 2,674 square feet, the home is defined by its bold design and curated finishes. Dramatic triangular windows serve as architectural focal points, capturing mountain views while filling the interiors with natural light. Every detail has been thoughtfully selected to create a refined, contemporary living experience.
The chef’s kitchen is both elegant and functional, featuring elevated cabinetry, sleek countertops, an oversized quartz island and an open-concept layout ideal for entertaining. High-end flooring flows throughout, reinforcing the home’s cohesive and polished design. Modern bathrooms with open tiled showers and defog mirrors.
A versatile walkout flex space adds flexibility for a private office, studio, or additional lounge—well-suited for both full-time living and extended stays.
Outdoor living is equally compelling, with dual porches and an expansive rear terrace featuring a custom staircase that creates a seamless connection to the surrounding landscape—perfect for hosting or quiet retreats.
Ideally positioned:
• Near the charm of downtown Rutherfordton
• With convenient access to Asheville via I-40
• Approximately 30 minutes to the Tryon International Equestrian Center
Distinctive architecture, desirable location, and strong lifestyle appeal delivers a property presents an excellent opportunity as a refined second home or luxury rental investment.
SPECIFICS
Property Details
Price:
$630,000
MLS #:
CAR4318402
Status:
Active
Beds:
3
Baths:
3
Type:
Single Family
Subtype:
Single Family Residence
Subdivision:
Estates Of Greenhill
Listed Date:
Nov 4, 2025
Finished Sq Ft:
2,674
Lot Size:
57,499 sqft / 1.32 acres (approx)
Year Built:
2024
AMENITIES
Interior
Above Grade Finished Area
2102
Appliances
Convection Oven, Dishwasher, Disposal, Dryer, Dual Flush Toilets, Electric Oven, Electric Range, Electric Water Heater, ENERGY STAR Qualified Dishwasher, ENERGY STAR Qualified Dryer, ENERGY STAR Qualified Refrigerator, Filtration System, Ice Maker, Oven, Refrigerator with Ice Maker, Self Cleaning Oven, Trash Compactor, Washer, Washer/Dryer
Bathrooms
2 Full Bathrooms, 1 Half Bathroom
Below Grade Finished Area
572
Cooling
Central Air
Heating
Electric, Heat Pump
Laundry Features
Common Area, Electric Dryer Hookup, Inside, Laundry Room, Main Level, Sink, Washer Hookup
Levels
One
AMENITIES
Exterior
Construction Materials
Hard Stucco, Hardboard Siding
Lot Features
Cleared, Corner Lot, Level, Wooded, Views
New Construction YN
1
Open Parking Spaces
6
Open Parking YN
1
Parking Features
Circular Driveway, Driveway, Parking Space(s)
Roof
Metal
View
Mountain(s)
NEIGHBORHOOD
Schools
Elementary School:
Pinnacle
Middle School:
R-S Middle
High School:
R-S Central
FINANCIAL
Financial
HOA Fee
$80
HOA Fee Frequency
Monthly
See this Listing
Mortgage Calculator
Similar Listings Nearby
Lorem ipsum dolor sit amet, consectetur adipiscing elit. Aliquam erat urna, scelerisque sed posuere dictum, mattis etarcu.
456 Hickory Loop
Rutherfordton, NC