










1105 Sweetwater Avenue
$289,590
Rockwell, NC, 28138
singlefamily
3
3
Lot Size: 0.12 Acres
ABOUT
Property Information
Come see 1105 Sweetwater Avenue located in Rockwell, North Carolina!
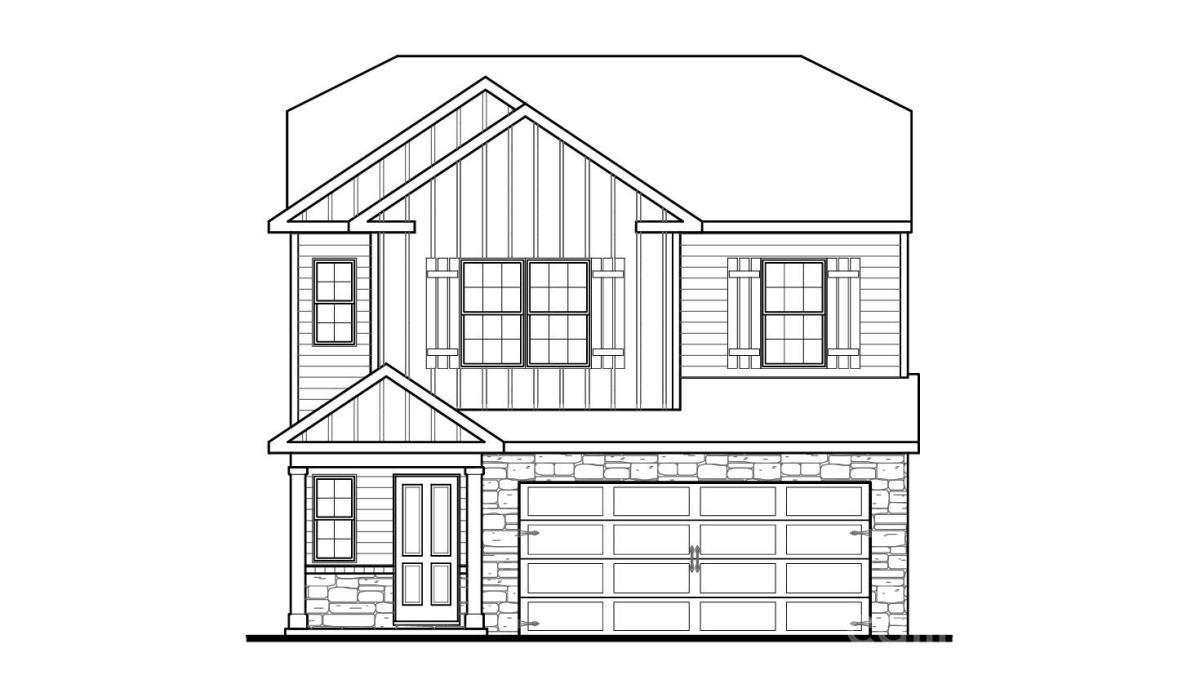
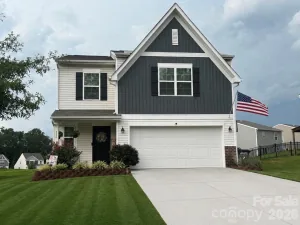
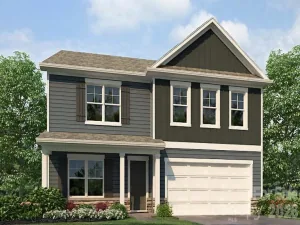
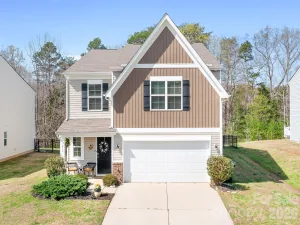
The Larkin is a beautifully designed two-story home in Sweetwater Village, offering the perfect blend of modern style, functional living, and everyday comfort.
Featuring 3 bedrooms, 2.5 baths, and a 2-car garage, this thoughtfully crafted floor plan makes the most of every square foot while providing the space today's homeowners need.
The main level welcomes you with a charming front porch and inviting foyer that open into a bright, open-concept living area. At the heart of the home, the spacious living room flows seamlessly into the dining area and kitchen, creating an ideal space for entertaining guests or enjoying everyday life. The kitchen features a large center island, generous counter space, ample cabinetry, and a pantry, making meal preparation both convenient and enjoyable. Whether you're hosting family gatherings or quiet evenings at home, the connected layout creates a warm and welcoming atmosphere.
Upstairs, the primary suite serves as a private retreat designed for relaxation. Complete with a spacious walk-in closet and an en-suite bathroom featuring dual vanities, this owner's suite offers both comfort and functionality. Two additional bedrooms are thoughtfully positioned nearby, providing flexibility for family members, guests, or a home office.
A centrally located laundry room adds everyday convenience, while an additional full bath serves the secondary bedrooms with ease. The second-floor layout is designed to maximize privacy and comfort while keeping everything within reach.
With its open-concept design, well-appointed living spaces, and thoughtful second-floor retreat, The Larkin delivers the perfect balance of style, efficiency, and comfort—making it a wonderful place to call home in Sweetwater Village!
Pictures are representative.
The Larkin is a beautifully designed two-story home in Sweetwater Village, offering the perfect blend of modern style, functional living, and everyday comfort.
Featuring 3 bedrooms, 2.5 baths, and a 2-car garage, this thoughtfully crafted floor plan makes the most of every square foot while providing the space today's homeowners need.
The main level welcomes you with a charming front porch and inviting foyer that open into a bright, open-concept living area. At the heart of the home, the spacious living room flows seamlessly into the dining area and kitchen, creating an ideal space for entertaining guests or enjoying everyday life. The kitchen features a large center island, generous counter space, ample cabinetry, and a pantry, making meal preparation both convenient and enjoyable. Whether you're hosting family gatherings or quiet evenings at home, the connected layout creates a warm and welcoming atmosphere.
Upstairs, the primary suite serves as a private retreat designed for relaxation. Complete with a spacious walk-in closet and an en-suite bathroom featuring dual vanities, this owner's suite offers both comfort and functionality. Two additional bedrooms are thoughtfully positioned nearby, providing flexibility for family members, guests, or a home office.
A centrally located laundry room adds everyday convenience, while an additional full bath serves the secondary bedrooms with ease. The second-floor layout is designed to maximize privacy and comfort while keeping everything within reach.
With its open-concept design, well-appointed living spaces, and thoughtful second-floor retreat, The Larkin delivers the perfect balance of style, efficiency, and comfort—making it a wonderful place to call home in Sweetwater Village!
Pictures are representative.
SPECIFICS
Property Details
Price:
$289,590
MLS #:
CAR4415946
Status:
Active
Beds:
3
Baths:
3
Type:
Single Family
Subtype:
Single Family Residence
Subdivision:
Sweetwater Village
Listed Date:
Aug 18, 2026
Finished Sq Ft:
1,496
Lot Size:
5,053 sqft / 0.12 acres (approx)
Year Built:
AMENITIES
Interior
Above Grade Finished Area
1496
Appliances
Dishwasher, Disposal, Electric Range, Electric Water Heater, Microwave
Bathrooms
2 Full Bathrooms, 1 Half Bathroom
Cooling
Central Air
Flooring
Vinyl
Heating
Natural Gas
Interior Features
Attic Stairs Pulldown
Laundry Features
Laundry Room
Levels
Two
AMENITIES
Exterior
Community Features
Cabana, Dog Park, Outdoor Pool, Playground
Construction Materials
Brick Partial, Hardboard Siding, Stone
Garage Spaces
2
New Construction YN
1
Parking Features
Driveway, Attached Garage
Patio And Porch Features
Covered, Front Porch, Patio
Roof
Architectural Shingle
Security Features
Security System
NEIGHBORHOOD
Schools
Elementary School:
Ethan Shive
Middle School:
C.C. Erwin
High School:
East Rowan
FINANCIAL
Financial
HOA Fee
$288
HOA Fee Frequency
Quarterly
HOA Name
Cusick Community Management
HOA Phone
704-554-7779
See this Listing
Mortgage Calculator
Similar Listings Nearby
Lorem ipsum dolor sit amet, consectetur adipiscing elit. Aliquam erat urna, scelerisque sed posuere dictum, mattis etarcu.

1105 Sweetwater Avenue
Rockwell, NC