








257 Wayland Drive
$269,900
Polkton, NC, 28135
singlefamily
4
2
Lot Size: 0.46 Acres
ABOUT
Property Information
BRAND-NEW 4-BEDROOM HOME | NEARLY 2,000 SQ. FT. | MOVE-IN READY
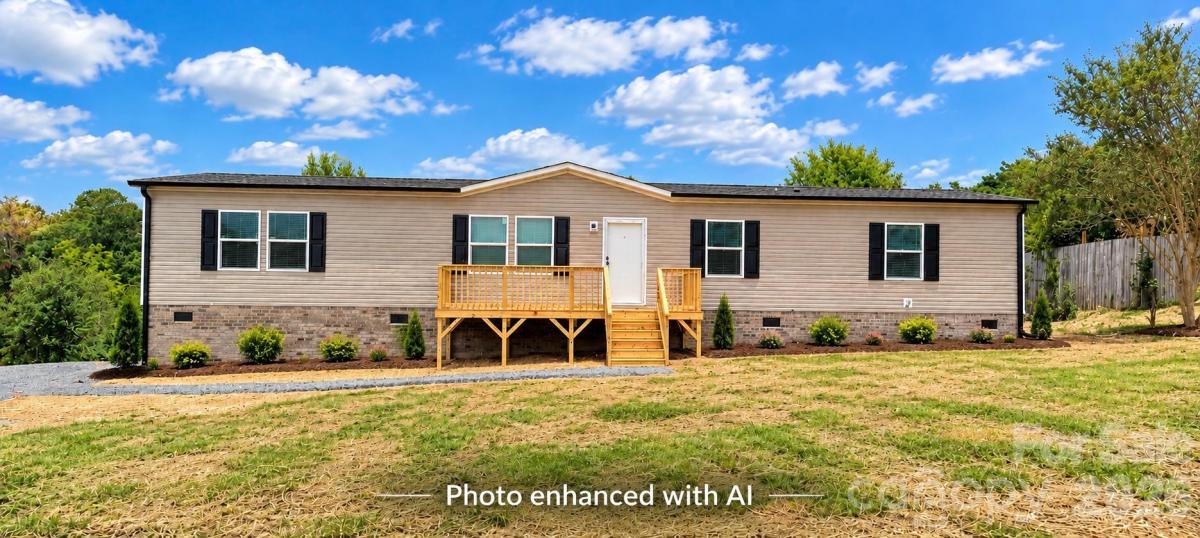
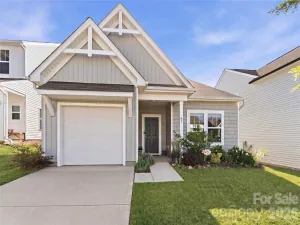
More space, more bedrooms, and everything is NEW! Welcome home to Polkton's newest addition: a generously sized 4-bedroom, 2-bath home with thoughtfully designed features and an expansive open floor plan, including two separate living areas, and a spacious kitchen with a center island, creating the perfect setting for everyday living and entertaining.
All four bedrooms feature large closets, while the split-bedroom layout provides added privacy. The primary suite offers a nice sized bathroom with a garden tub and separate shower.
The kitchen opens naturally to the 2 main living areas, creating a comfortable central gathering space, while durable wood-look flooring and neutral finishes throughout provide a clean, modern backdrop that's ready for your personal style.
The back deck and expansive back yard will be great for barbecues while the front deck is a nice place for relaxing in your rocking chairs.
Best of all, being built in 2026, this home gives you the opportunity to enjoy a fresh, never-lived-in home without taking on the projects and updates that often come with an older property.
Located in the Town of Polkton, the property combines a quieter lifestyle in a lovely neighborhood setting with access to the Town's amenities, shops, and other conveniences only a short distance away. Polkton is approx 7 miles from Wadesboro and approx 10 miles to the Monroe bypass providing easy commutes to employment opportunities, shopping, and entertainment areas while maintaining the appeal of small-town living. This home delivers the space you'll want and the move-in-ready condition that's hard to beat. Why settle for less space—or someone else's renovation list—when you can start new? Home can be sold furnished and comes with a 1 YEAR BUILDER WARRANTY and 10 YEAR HEAT PUMP WARRANTY! Schedule your showing and see just how much home this property has to offer.
SPECIFICS
Property Details
Price:
$269,900
MLS #:
CAR4431732
Status:
Active Under Contract
Beds:
4
Baths:
2
Type:
Single Family
Subtype:
Single Family Residence
Listed Date:
Oct 7, 2026
Finished Sq Ft:
1,904
Lot Size:
20,038 sqft / 0.46 acres (approx)
Year Built:
2026
AMENITIES
Interior
Above Grade Finished Area
1904
Appliances
Dishwasher, Electric Range, Electric Water Heater, Exhaust Fan, Refrigerator
Bathrooms
2 Full Bathrooms
Cooling
Central Air, Electric
Flooring
Linoleum
Heating
Electric, Heat Pump
Interior Features
Garden Tub, Kitchen Island, Open Floorplan, Split Bedroom, Walk-In Closet(s)
Laundry Features
Electric Dryer Hookup, Washer Hookup
Levels
One
AMENITIES
Exterior
Construction Materials
Brick Full, Vinyl
New Construction YN
1
Open Parking Spaces
4
Open Parking YN
1
Parking Features
Driveway, Parking Space(s)
Patio And Porch Features
Deck, Front Porch
Roof
Architectural Shingle
NEIGHBORHOOD
Schools
Elementary School:
Peachland-Polkton
Middle School:
Anson Middle
High School:
Anson
FINANCIAL
Financial
See this Listing
Mortgage Calculator
Similar Listings Nearby
Lorem ipsum dolor sit amet, consectetur adipiscing elit. Aliquam erat urna, scelerisque sed posuere dictum, mattis etarcu.

257 Wayland Drive
Polkton, NC