










141 Bruce Circle
$765,000
Pisgah Forest, NC, 28768
singlefamily
3
3
Lot Size: 2.38 Acres
ABOUT
Property Information
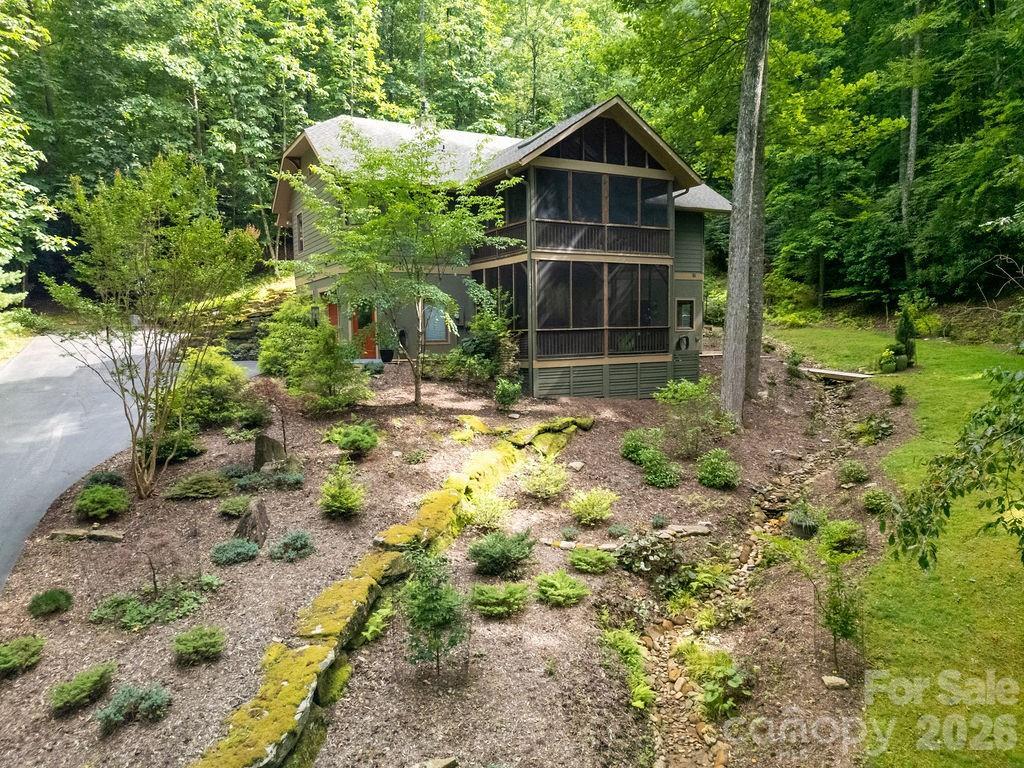
New Enhanced Price! Discover a meticulously maintained retreat set on 2.38 private acres, bordered by two babbling creeks in the highly sought-after Glen Cannon community. The grounds feature thoughtfully selected native, low-maintenance flora that transforms the property with every season, alongside three footbridges that lead you through the gently sloping, usable acreage. Perfectly positioned just minutes from Downtown Brevard and the entrance of Pisgah National Forest, this home is the ideal launchpad for mountain biking, hiking, and trout fishing enthusiasts.
Inside, the main level floods with natural light, offering the serene feel of living in the treetops. The open-concept interior features vaulted ceilings and expansive windows. The renovated primary suite is a true sanctuary, featuring a spa-like walk-in shower, custom storage, and heated tile floors. The chef’s kitchen is designed for entertaining, flowing effortlessly into the dining space and living area anchored by an inviting fireplace.
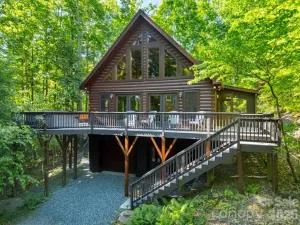
The real showstopper? The Treetop Screened Deck just off the dining area where you can move your entertaining to the outdoors or simply relax and enjoy the sounds of the creek and nature around you. Enjoy mountain living on a massive scale, upgraded with a brand-new 50-year shingle roof, new skylights, and remote-controlled shades for year-round comfort.
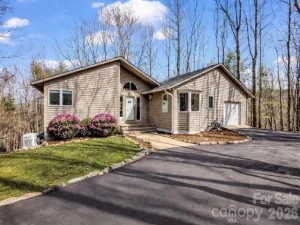
The flexible lower level offers an oversized third bedroom, full bath, and versatile flex space—perfect for a home office, guest suite, or recreation room. Plus, the oversized 2-car garage provides ample storage for kayaks, bikes, and all your outdoor gear. Experience the peace of the mountains with the convenience of Brevard at your doorstep. This is one you truly have to see! Be sure to view the video tour for a virtual walkthrough of this treetop haven.
Inside, the main level floods with natural light, offering the serene feel of living in the treetops. The open-concept interior features vaulted ceilings and expansive windows. The renovated primary suite is a true sanctuary, featuring a spa-like walk-in shower, custom storage, and heated tile floors. The chef’s kitchen is designed for entertaining, flowing effortlessly into the dining space and living area anchored by an inviting fireplace.
The real showstopper? The Treetop Screened Deck just off the dining area where you can move your entertaining to the outdoors or simply relax and enjoy the sounds of the creek and nature around you. Enjoy mountain living on a massive scale, upgraded with a brand-new 50-year shingle roof, new skylights, and remote-controlled shades for year-round comfort.
The flexible lower level offers an oversized third bedroom, full bath, and versatile flex space—perfect for a home office, guest suite, or recreation room. Plus, the oversized 2-car garage provides ample storage for kayaks, bikes, and all your outdoor gear. Experience the peace of the mountains with the convenience of Brevard at your doorstep. This is one you truly have to see! Be sure to view the video tour for a virtual walkthrough of this treetop haven.
SPECIFICS
Property Details
Price:
$765,000
MLS #:
CAR4408833
Status:
Active Under Contract
Beds:
3
Baths:
3
Type:
Single Family
Subtype:
Single Family Residence
Subdivision:
Glen Cannon
Listed Date:
Aug 1, 2026
Finished Sq Ft:
2,414
Lot Size:
103,673 sqft / 2.38 acres (approx)
Year Built:
2004
AMENITIES
Interior
Above Grade Finished Area
1548
Appliances
Dishwasher, Disposal, Dryer, Electric Cooktop, Electric Oven, Electric Water Heater, Exhaust Hood, Microwave, Refrigerator with Ice Maker, Washer, Washer/Dryer
Bathrooms
3 Full Bathrooms
Below Grade Finished Area
866
Cooling
Ceiling Fan(s), Electric, Heat Pump
Flooring
Carpet, Tile, Vinyl
Heating
Electric, Heat Pump, Propane
Interior Features
Attic Other, Breakfast Bar, Built-in Features, Entrance Foyer, Open Floorplan, Pantry, Split Bedroom, Storage, Walk-In Closet(s)
Laundry Features
Inside, Laundry Closet, Main Level, Sink, Upper Level
Levels
One
AMENITIES
Exterior
Architectural Style
Arts and Crafts
Community Features
Walking Trails
Construction Materials
Cedar Shake, Hardboard Siding
Garage Spaces
2
Lot Features
Creek Front, Private, Sloped, Creek/Stream, Wooded, Views
Open Parking Spaces
6
Open Parking YN
1
Parking Features
Basement, Driveway, Garage Faces Side
Patio And Porch Features
Covered, Deck, Rear Porch, Screened
Roof
Architectural Shingle
Security Features
Carbon Monoxide Detector(s), Radon Mitigation System, Security System, Smoke Detector(s)
View
Winter
Waterfront Features
None
Window Features
Insulated Window(s), Skylight(s), Window Treatments
NEIGHBORHOOD
Schools
Elementary School:
Pisgah Forest
Middle School:
Brevard
High School:
Brevard
FINANCIAL
Financial
HOA Fee
$100
HOA Fee 2
$1,200
HOA Fee 2 Frequency
Annually
HOA Fee Frequency
Annually
HOA Name
Glen Cannon POA
See this Listing
Mortgage Calculator
Similar Listings Nearby
Lorem ipsum dolor sit amet, consectetur adipiscing elit. Aliquam erat urna, scelerisque sed posuere dictum, mattis etarcu.

141 Bruce Circle
Pisgah Forest, NC