










4120 Hickory Place Lane
$749,000
Pineville, NC, 28134
singlefamily
5
4
Lot Size: 0.12 Acres
ABOUT
Property Information
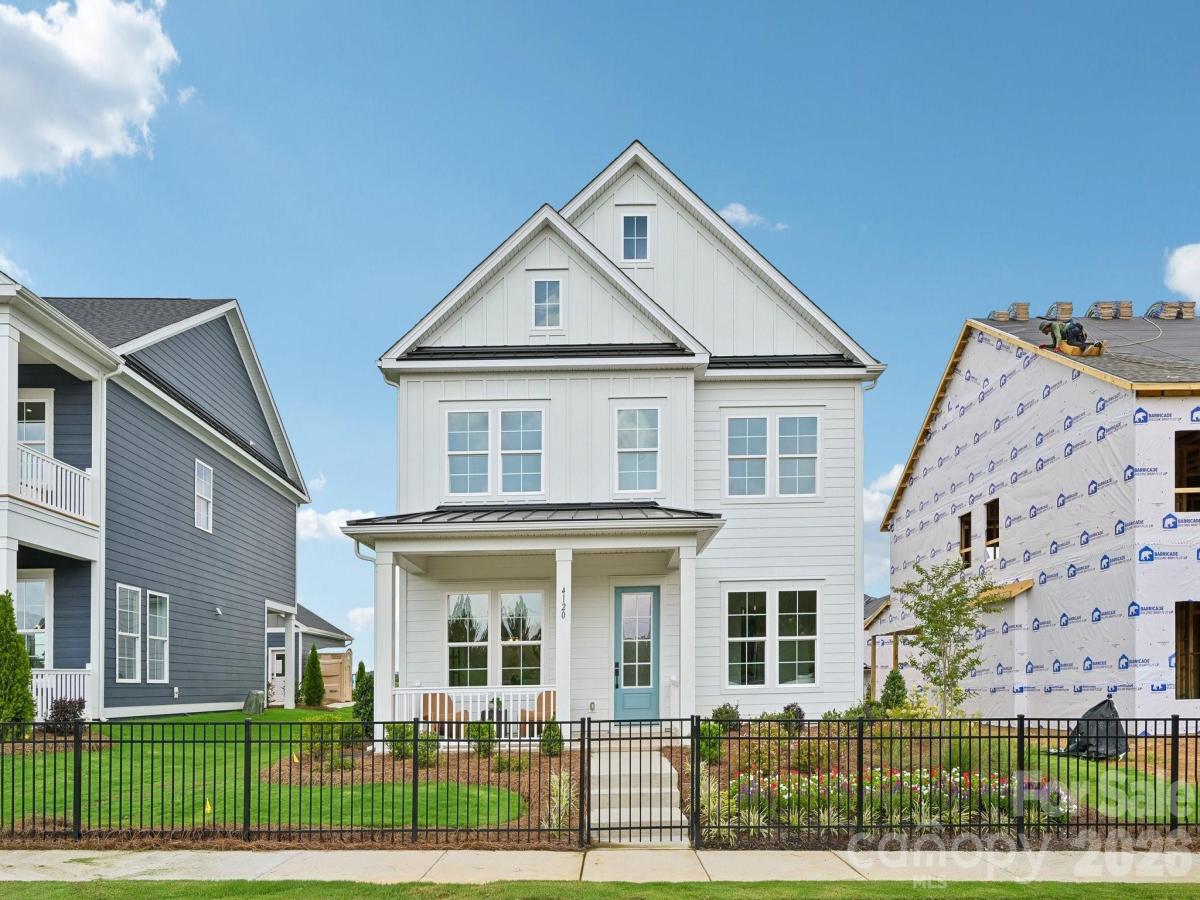
***ATTENTION MODEL HOME FULLY FURNISHED*** 3 story Westport Floorplan in Miller Farm. The only single family new construction community in Pineville zoned for Ballantyne Ridge High School. This Craftsman-style 5 , flex space is ideal for a sitting room or a formal dinning room with butler pantry. Open-concept floor plan featuring 10-foot ceilings on the first floor and 9-foot ceilings on the second, creating a spacious and airy feel. The gourmet kitchen boasts beautiful quartz countertops, an oversized island which opens to a spacious breakfast area and family room. A study/office is also located on the first floor. Upstairs, the second floor offers four spacious bedrooms and a loft area, including a primary suite, laundry room, and generous storage throughout. The third floor provides a bedroom, full bath and a finished bonus room, offering endless possibilities. 2nd BONUS ROOM WITH KITCHENETTE/WETBAR OVER THE GARAGE, DID I MENTION, FULLY FURNISHED BY A PROFESSIONAL INTERIOR TEAM!! This garage bonus room comes as a fully functioning game room! Both the front and back porches are covered, creating inviting outdoor spaces for relaxation or entertainment. Enjoy future amenities Miller Farm offers, including pool, dog park, kid’s park, four pickleball courts, and plenty of green space for outdoor enjoyment.
SPECIFICS
Property Details
Price:
$749,000
MLS #:
CAR4420638
Status:
Active
Beds:
5
Baths:
4
Type:
Single Family
Subtype:
Single Family Residence
Subdivision:
Miller Farm
Listed Date:
Sep 2, 2026
Finished Sq Ft:
3,374
Lot Size:
5,227 sqft / 0.12 acres (approx)
Year Built:
2026
AMENITIES
Interior
Above Grade Finished Area
3374
Appliances
Bar Fridge, Dishwasher, Disposal, Electric Water Heater, Exhaust Hood, Gas Cooktop, Microwave, Refrigerator, Wall Oven
Bathrooms
3 Full Bathrooms, 1 Half Bathroom
Cooling
Central Air
Flooring
Carpet, Tile, Vinyl
Heating
Central, Forced Air, Natural Gas
Interior Features
Attic Stairs Pulldown, Cable Prewire, Kitchen Island, Open Floorplan, Pantry, Walk-In Closet(s)
Laundry Features
Laundry Room
Levels
Three
AMENITIES
Exterior
Architectural Style
Traditional
Community Features
Cabana, Dog Park, Outdoor Pool, Pickleball, Playground
Construction Materials
Fiber Cement
Exterior Features
In-Ground Irrigation
Garage Spaces
2
New Construction YN
1
Other Structures
Other - See Remarks
Parking Features
Driveway, Detached Garage, On Street
Patio And Porch Features
Covered, Front Porch, Rear Porch
Roof
Architectural Shingle, Metal
Window Features
Insulated Window(s)
NEIGHBORHOOD
Schools
Elementary School:
Pineville
Middle School:
Quail Hollow
High School:
Ballantyne Ridge
FINANCIAL
Financial
HOA Fee
$236
HOA Fee Frequency
Quarterly
HOA Name
CAMS
See this Listing
Mortgage Calculator
Similar Listings Nearby
Lorem ipsum dolor sit amet, consectetur adipiscing elit. Aliquam erat urna, scelerisque sed posuere dictum, mattis etarcu.

4120 Hickory Place Lane
Pineville, NC