










12023 Stone Forest Drive
$550,000
Pineville, NC, 28134
singlefamily
4
3
Lot Size: 0.23 Acres

ABOUT
Property Information
Spacious, full of potential, and tucked near the cul-de-sac in desirable Bridlestone, this home offers a rare opportunity to create something truly special in an established Pineville location. With over 3,100 square feet, a main-level primary suite, multiple living spaces, and an expansive upstairs bonus room, the floor plan is already strong — and ready for the next owner’s personal vision.
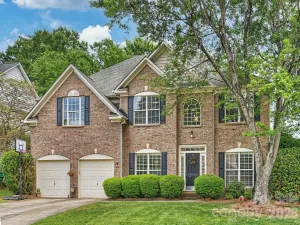
The setting is a standout, with mature vegetation, treed views, a fenced rear yard, and an expansive deck that creates a peaceful backdrop for outdoor living, entertaining, pets, play, or simply enjoying the privacy. The expanded driveway offers additional parking, a valuable everyday convenience.
Inside, the home offers generous room sizes, a two-story great room, formal dining, main-level office/flex space, and a large kitchen footprint ready for future updates. Upstairs, the oversized bonus room offers incredible flexibility and could serve as a 5th bedroom, media room, recreation space, home gym, or future second primary suite concept. The room also features large walk-in storage areas that may offer exciting possibilities for a future primary bath and closet configuration, subject to buyer verification. The existing LVP flooring in this space gives a preview of how beautifully updated flooring could transform other areas of the home.
This is a “make it your own” property with size, location, privacy, and upside — a compelling opportunity for buyers who want space now and the ability to update over time. Convenient to Pineville, Ballantyne, shopping, dining, parks, major highways, and everyday amenities.
***water supply line from the meter to the home has been recently replaced, please excuse the area in front yard where grass has not grown back yet. There was a suspected leak in the irrigation system that the seller has had repaired to the best of his knowledge but there are no guarantees regarding any other undiscovered leaks as is the way with many irrigation systems. This system is being delivered to the buyer as is where is
***Virtual Staging installed in some spaces for space use demonstration
The setting is a standout, with mature vegetation, treed views, a fenced rear yard, and an expansive deck that creates a peaceful backdrop for outdoor living, entertaining, pets, play, or simply enjoying the privacy. The expanded driveway offers additional parking, a valuable everyday convenience.
Inside, the home offers generous room sizes, a two-story great room, formal dining, main-level office/flex space, and a large kitchen footprint ready for future updates. Upstairs, the oversized bonus room offers incredible flexibility and could serve as a 5th bedroom, media room, recreation space, home gym, or future second primary suite concept. The room also features large walk-in storage areas that may offer exciting possibilities for a future primary bath and closet configuration, subject to buyer verification. The existing LVP flooring in this space gives a preview of how beautifully updated flooring could transform other areas of the home.
This is a “make it your own” property with size, location, privacy, and upside — a compelling opportunity for buyers who want space now and the ability to update over time. Convenient to Pineville, Ballantyne, shopping, dining, parks, major highways, and everyday amenities.
***water supply line from the meter to the home has been recently replaced, please excuse the area in front yard where grass has not grown back yet. There was a suspected leak in the irrigation system that the seller has had repaired to the best of his knowledge but there are no guarantees regarding any other undiscovered leaks as is the way with many irrigation systems. This system is being delivered to the buyer as is where is
***Virtual Staging installed in some spaces for space use demonstration
SPECIFICS
Property Details
Price:
$550,000
MLS #:
CAR4400127
Status:
Active
Beds:
4
Baths:
3
Type:
Single Family
Subtype:
Single Family Residence
Subdivision:
Bridlestone
Listed Date:
Jul 16, 2026
Finished Sq Ft:
3,104
Lot Size:
10,019 sqft / 0.23 acres (approx)
Year Built:
2000
AMENITIES
Interior
Above Grade Finished Area
3104
Appliances
Dishwasher, Gas Range, Microwave
Bathrooms
2 Full Bathrooms, 1 Half Bathroom
Cooling
Ceiling Fan(s), Central Air
Flooring
Carpet, Laminate, Tile
Heating
Central, Natural Gas
Interior Features
Attic Walk In, Entrance Foyer, Kitchen Island, Open Floorplan, Pantry, Walk-In Closet(s)
Laundry Features
Inside, Laundry Room, Main Level, Sink
Levels
Two
AMENITIES
Exterior
Construction Materials
Vinyl
Fencing
Back Yard, Fenced
Garage Spaces
2
Lot Features
Level, Sloped, Wooded
Parking Features
Driveway, Attached Garage, Garage Faces Front
Patio And Porch Features
Deck
Waterfront Features
None
NEIGHBORHOOD
Schools
Elementary School:
Pineville
Middle School:
Quail Hollow
High School:
Ballantyne Ridge
FINANCIAL
Financial
HOA Fee
$375
HOA Fee Frequency
Annually
HOA Name
Association Management Solutions
HOA Phone
704-940-6100
See this Listing
Mortgage Calculator
Similar Listings Nearby
Lorem ipsum dolor sit amet, consectetur adipiscing elit. Aliquam erat urna, scelerisque sed posuere dictum, mattis etarcu.

12023 Stone Forest Drive
Pineville, NC