










413 Colton Street
$400,000
Oakboro, NC, 28129
singlefamily
4
3
Lot Size: 0.34 Acres
ABOUT
Property Information
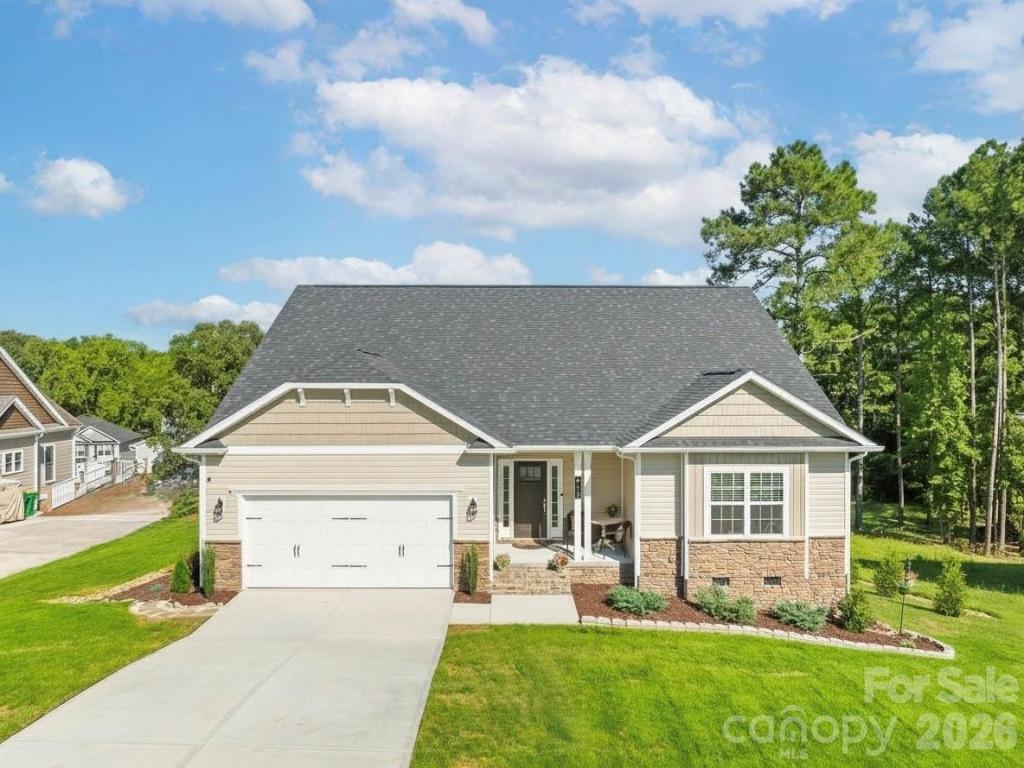
Are you tired of looking at all the houses that need a total rehab...$$$$? Look no further! Imagine waking up in a home that just feels right...where the layout flows, the finishes impress with new floors, and every space has a purpose. This stunning 4-bedroom retreat delivers exactly that, blending modern style with the kind of everyday comfort that makes a house a home. At the center of it all sits a chef-worthy kitchen designed to inspire with gleaming granite countertops, a commanding island perfect for gathering, crisp white cabinetry, and stainless-steel appliances . The open floor plan connects seamlessly to a light-filled living room, which spills out onto a private deck...your new favorite spot for morning coffee, summer cookouts, or simply unwinding as the day winds down. Your primary suite is a true sanctuary. Think spa-like luxury: a dual-sink vanity, a soaking garden tub, a separate walk-in shower, and a walk-in closet with room for everything. Whether you're starting your day or ending it, this space was built for rest and restoration. Upstairs, flexibility reigns with a spacious bonus room/loft which adapts to whatever life demands. Whether that's a home office, playroom, or media den, alongside an additional bedroom and a full bath. A walk-in crawl space keeps storage organized and accessible, so nothing ever ends up crammed where it doesn't belong. This is the one that has it all: space, style, and a layout designed for real life. USDA 100% financing eligible — own this home with zero down.
SPECIFICS
Property Details
Price:
$400,000
MLS #:
CAR4378808
Status:
Active
Beds:
4
Baths:
3
Type:
Single Family
Subtype:
Single Family Residence
Subdivision:
Ruby Ridge
Listed Date:
May 15, 2026
Finished Sq Ft:
2,727
Lot Size:
14,810 sqft / 0.34 acres (approx)
Year Built:
2022
AMENITIES
Interior
Above Grade Finished Area
2727
Appliances
Dishwasher, Disposal, Electric Range, Electric Water Heater, Microwave, Plumbed For Ice Maker
Bathrooms
3 Full Bathrooms
Cooling
Central Air, Electric
Flooring
Carpet, Laminate, Vinyl
Heating
Central, Electric
Interior Features
Garden Tub, Kitchen Island, Open Floorplan, Pantry, Split Bedroom, Walk-In Closet(s)
Laundry Features
Laundry Room
Levels
One and One Half
AMENITIES
Exterior
Construction Materials
Stone Veneer, Vinyl
Garage Spaces
2
Parking Features
Driveway, Attached Garage
Patio And Porch Features
Deck, Front Porch
NEIGHBORHOOD
Schools
Elementary School:
Unspecified
Middle School:
Unspecified
High School:
Unspecified
FINANCIAL
Financial
HOA Fee
$324
HOA Fee Frequency
Annually
HOA Name
Key Community mgmt
HOA Phone
704-321-1556
See this Listing
Mortgage Calculator
Similar Listings Nearby
Lorem ipsum dolor sit amet, consectetur adipiscing elit. Aliquam erat urna, scelerisque sed posuere dictum, mattis etarcu.

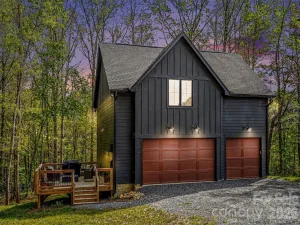

413 Colton Street
Oakboro, NC