










279 James Road
$550,000
Oakboro, NC, 28129
singlefamily
4
3
Lot Size: 1.95 Acres
ABOUT
Property Information
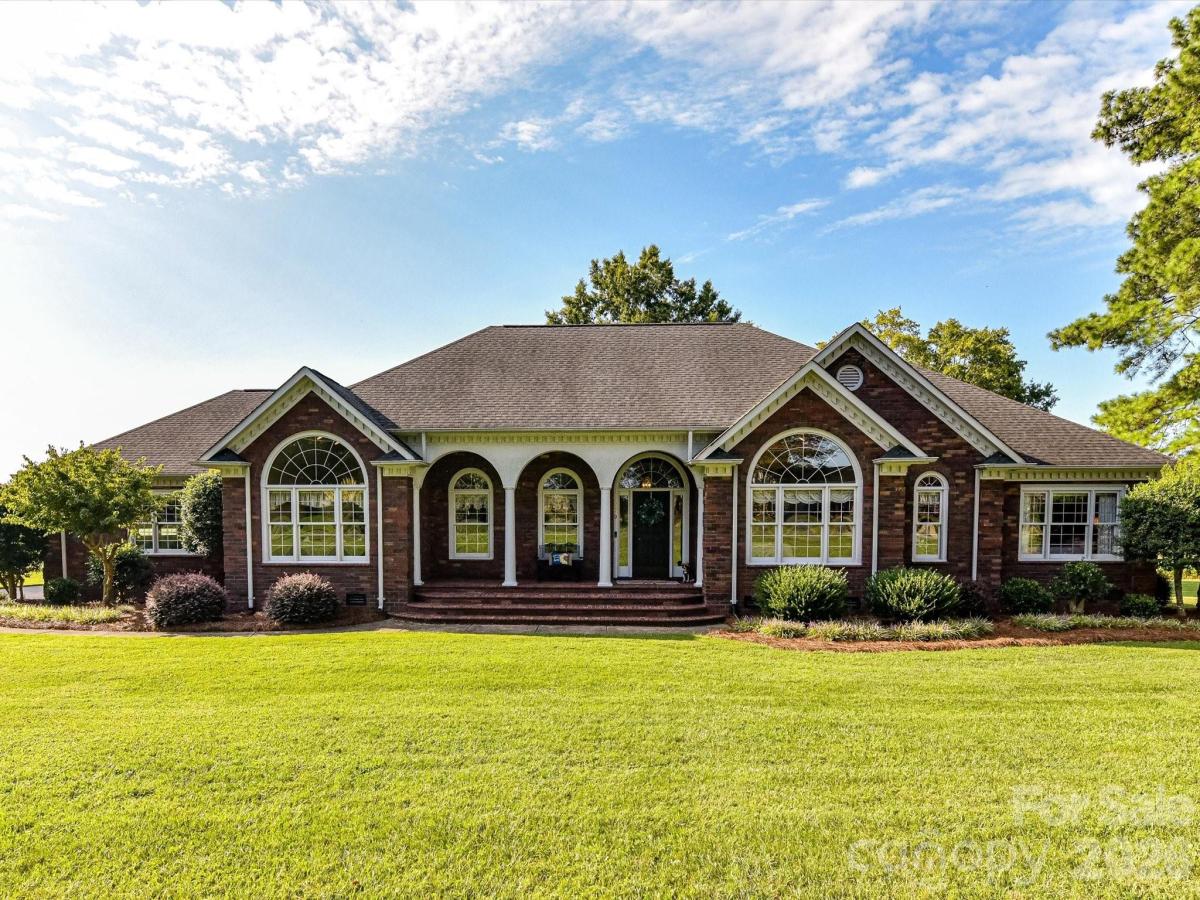
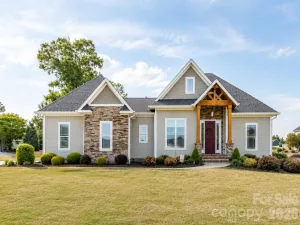
Small-town living at its best in charming Oakboro, NC! Enjoy a peaceful setting while remaining convenient to Charlotte, major highways and beautiful Lake Tillery for boating, fishing and weekend fun. Situated on a gorgeous 1.89-acre corner lot with mature trees, this one-owner, custom-built home reflects quality construction and pride of ownership throughout.
A covered arched brick front porch welcomes you into a light-filled foyer featuring beautiful hardwood flooring. The spacious floor plan offers 4 bedrooms, including an impressive primary suite with dual closets, a large walk-in shower and separate soaking tub. The formal dining room is conveniently located just off the kitchen, while a separate flex space provides the perfect option for a home office, study or 4th bedroom.
The kitchen features custom solid-wood cabinetry, a sunny breakfast area with bay window, KitchenAid built-in convection microwave and conventional oven, downdraft radiant cooktop, dishwasher and an LG refrigerator with icemaker that remains. A walk-in pantry provides exceptional storage with additional custom cabinetry matching the kitchen. The generously sized laundry room also features solid-wood cabinetry and a utility sink, washer and dryer also remain.
Just off the rear of the home is a wonderful three-season sunroom overlooking the spacious property—an inviting place to relax and enjoy the peaceful surroundings. Hardwood flooring extends throughout much of the home with tile flooring in the bathrooms.
The oversized garage offers excellent space and the added convenience of both hot and cold water. Additional features include two A.O. Smith water heaters installed in 2024, two Trane XL HVAC systems with CleanEffects, roof replaced in 2013, and new garage door and opener in 2025. City water and city sewer complete the package.
A rare opportunity to own a quality custom home on 1.89 acres in the heart of Oakboro—spacious, well cared for and ready for its next owner!
A covered arched brick front porch welcomes you into a light-filled foyer featuring beautiful hardwood flooring. The spacious floor plan offers 4 bedrooms, including an impressive primary suite with dual closets, a large walk-in shower and separate soaking tub. The formal dining room is conveniently located just off the kitchen, while a separate flex space provides the perfect option for a home office, study or 4th bedroom.
The kitchen features custom solid-wood cabinetry, a sunny breakfast area with bay window, KitchenAid built-in convection microwave and conventional oven, downdraft radiant cooktop, dishwasher and an LG refrigerator with icemaker that remains. A walk-in pantry provides exceptional storage with additional custom cabinetry matching the kitchen. The generously sized laundry room also features solid-wood cabinetry and a utility sink, washer and dryer also remain.
Just off the rear of the home is a wonderful three-season sunroom overlooking the spacious property—an inviting place to relax and enjoy the peaceful surroundings. Hardwood flooring extends throughout much of the home with tile flooring in the bathrooms.
The oversized garage offers excellent space and the added convenience of both hot and cold water. Additional features include two A.O. Smith water heaters installed in 2024, two Trane XL HVAC systems with CleanEffects, roof replaced in 2013, and new garage door and opener in 2025. City water and city sewer complete the package.
A rare opportunity to own a quality custom home on 1.89 acres in the heart of Oakboro—spacious, well cared for and ready for its next owner!
SPECIFICS
Property Details
Price:
$550,000
MLS #:
CAR4414520
Status:
Active
Beds:
4
Baths:
3
Type:
Single Family
Subtype:
Single Family Residence
Listed Date:
Aug 21, 2026
Finished Sq Ft:
2,685
Lot Size:
84,942 sqft / 1.95 acres (approx)
Year Built:
1995
AMENITIES
Interior
Above Grade Finished Area
2685
Appliances
Convection Microwave, Dishwasher, Disposal, Electric Cooktop, Electric Oven, Electric Water Heater, Exhaust Fan, Exhaust Hood, Microwave, Refrigerator, Washer/Dryer, Other
Bathrooms
2 Full Bathrooms, 1 Half Bathroom
Cooling
Central Air
Flooring
Hardwood, Tile, Wood
Heating
Heat Pump
Interior Features
Attic Stairs Pulldown, Breakfast Bar, Built-in Features, Cable Prewire, Entrance Foyer, Garden Tub, Storage, Walk-In Closet(s), Walk-In Pantry, Other - See Remarks
Laundry Features
Electric Dryer Hookup, Utility Room, Inside, Main Level
Levels
One
AMENITIES
Exterior
Architectural Style
Ranch
Construction Materials
Brick Full, Other - See Remarks
Garage Spaces
2
Lot Features
Corner Lot, Private, Wooded
Parking Features
Driveway, Attached Garage, Garage Door Opener
Patio And Porch Features
Front Porch, Glass Enclosed, Rear Porch, Screened, Other - See Remarks
Roof
Architectural Shingle
NEIGHBORHOOD
Schools
Elementary School:
Stanfield
Middle School:
Unspecified
High School:
West Stanly
FINANCIAL
Financial
See this Listing
Mortgage Calculator
Similar Listings Nearby
Lorem ipsum dolor sit amet, consectetur adipiscing elit. Aliquam erat urna, scelerisque sed posuere dictum, mattis etarcu.


279 James Road
Oakboro, NC