










502 Lake Shore Drive
$4,500,000
Norwood, NC, 28128
singlefamily
5
8
Lot Size: 14.37 Acres

ABOUT
Property Information
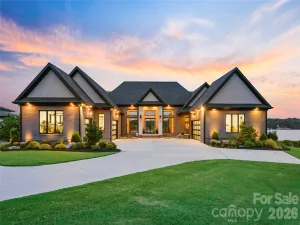
Cross listed at MLS#4381915. This perfectly tucked away gated estate contains two parcels. The first 7.37 acres (416 Lake Shore) includes a 1,300 sq ft rustic cabin, barn, waterside dock with boat lift and entertaining deck with kitchen. The adjoining 7 acres (502 Lake Shore) include the 7,000 sq ft lodge, barn, riding arena, and 3 fenced acres with a run-in shed.
The total property is just over 14 acres, named "Hawk's Nest". Nestled on one of the highest spots on Lake Tillery, the equestrian property comes complete with rows of orchards, roses, meticulous landscaping and custom finishes throughout the property.
The lodge has 3 bedrooms, living room, office and Viking kitchen on the main floor. The second floor is made for entertaining with a large event room with picturesque views of the lake, commercial grade kitchen including custom Italian Scavolini cabinets and appliances, 2 half bathrooms and a meeting room complete with wet bar plus side, back and front decks. The 3rd floor has breathtaking views of Lake Tillery and the surrounding area from multiple locations, a half bath, bonus room and more storage. Residential grade elevator installed for easy transitions between the levels. Also on the property, a second living quarters, barn complete with office space, workshop and 4 stalls. Pasture includes a run-in shed, doghouse with wooded and open green space.
Property is zoned Low-Density Residential, however also in the Tourism Encouragement Area, outlined in the Town of Norwood Land Use Plan, which allows for development options.
**For more pictures of the property, please see the land listing MLS#4381915.
The total property is just over 14 acres, named "Hawk's Nest". Nestled on one of the highest spots on Lake Tillery, the equestrian property comes complete with rows of orchards, roses, meticulous landscaping and custom finishes throughout the property.
The lodge has 3 bedrooms, living room, office and Viking kitchen on the main floor. The second floor is made for entertaining with a large event room with picturesque views of the lake, commercial grade kitchen including custom Italian Scavolini cabinets and appliances, 2 half bathrooms and a meeting room complete with wet bar plus side, back and front decks. The 3rd floor has breathtaking views of Lake Tillery and the surrounding area from multiple locations, a half bath, bonus room and more storage. Residential grade elevator installed for easy transitions between the levels. Also on the property, a second living quarters, barn complete with office space, workshop and 4 stalls. Pasture includes a run-in shed, doghouse with wooded and open green space.
Property is zoned Low-Density Residential, however also in the Tourism Encouragement Area, outlined in the Town of Norwood Land Use Plan, which allows for development options.
**For more pictures of the property, please see the land listing MLS#4381915.
SPECIFICS
Property Details
Price:
$4,500,000
MLS #:
CAR4376520
Status:
Active
Beds:
5
Baths:
8
Type:
Single Family
Subtype:
Single Family Residence
Listed Date:
May 15, 2026
Finished Sq Ft:
7,184
Lot Size:
625,957 sqft / 14.37 acres (approx)
Year Built:
2018
AMENITIES
Interior
Above Grade Finished Area
7184
Appliances
Dishwasher, Exhaust Fan, Exhaust Hood, Gas Oven, Gas Range, Microwave, Refrigerator, Tankless Water Heater, Washer
Bathrooms
4 Full Bathrooms, 4 Half Bathrooms
Cooling
Central Air, Ductless
Flooring
Tile
Heating
Central, Ductless
Interior Features
Built-in Features, Elevator, Kitchen Island, Open Floorplan, Pantry, Storage, Walk-In Closet(s), Walk-In Pantry, Wet Bar
Laundry Features
Utility Room, Upper Level
Levels
Three
AMENITIES
Exterior
Construction Materials
Wood
Exterior Features
Fence, In-Ground Irrigation
Fencing
Back Yard
Garage Spaces
2
Lot Features
Hilly, Pasture, Private, Wooded, Views, Waterfront
Other Structures
Barn(s), Shed(s), Workshop
Parking Features
Attached Garage, Garage Faces Rear
Patio And Porch Features
Balcony, Covered, Deck, Front Porch, Porch, Rear Porch, Side Porch
View
Long Range, Water, Year Round
Waterfront Features
Boat House, Boat Lift, Boat Slip (Deed), Covered structure
NEIGHBORHOOD
Schools
Elementary School:
Unspecified
Middle School:
Unspecified
High School:
Unspecified
FINANCIAL
Financial
See this Listing
Mortgage Calculator
Similar Listings Nearby
Lorem ipsum dolor sit amet, consectetur adipiscing elit. Aliquam erat urna, scelerisque sed posuere dictum, mattis etarcu.

502 Lake Shore Drive
Norwood, NC