










47209 Paradise Lane
$795,000
Norwood, NC, 28128
singlefamily
3
3
Lot Size: 0.27 Acres
ABOUT
Property Information
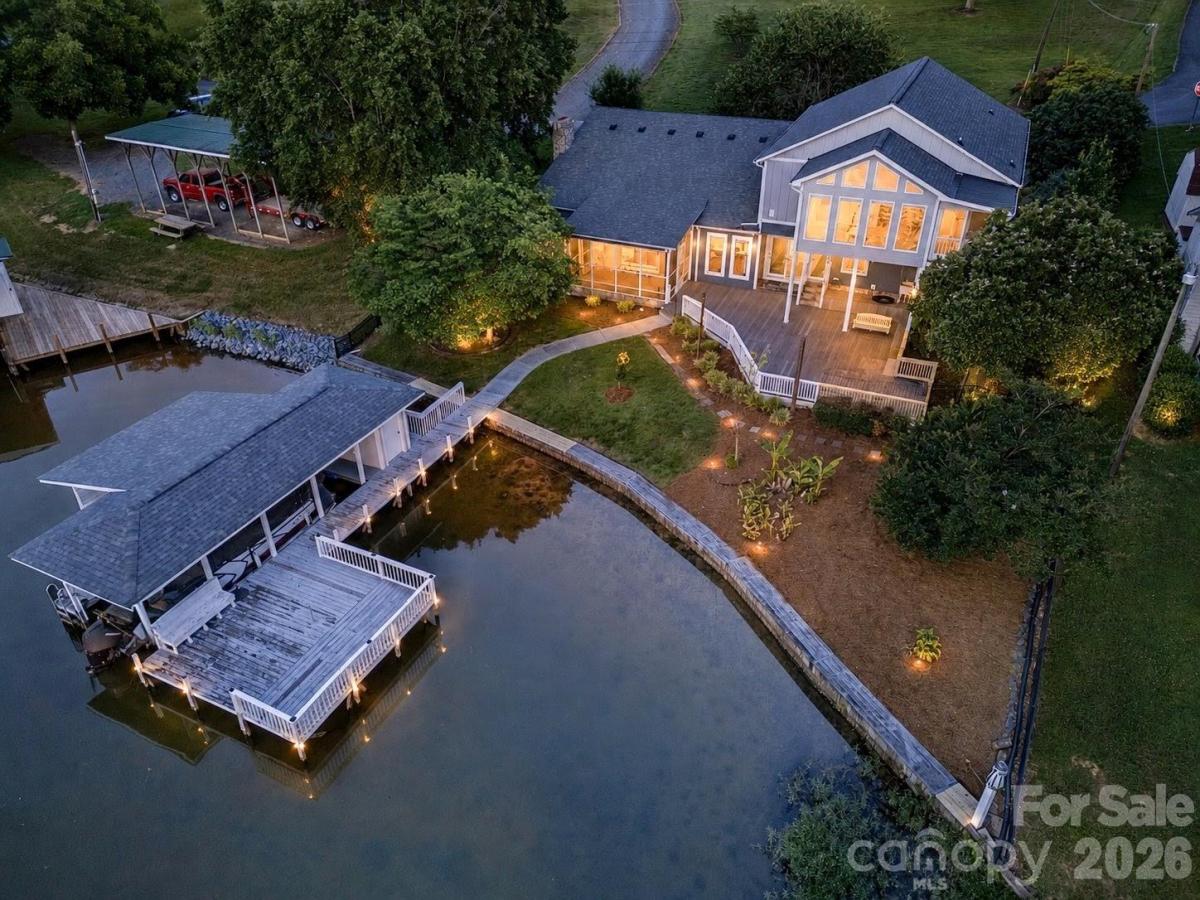
Welcome to lake life at its finest on beautiful Lake Tillery! This fully furnished waterfront retreat with sunset view is tucked away in a wide, quiet cove and offers the perfect blend of comfort, space, and outdoor living.
The boathouse is designed for making memories, featuring a boat slip, spacious sundeck and a large covered lounging area ideal for relaxing after a day on the water. A short, gentle walk leads you from the home to the shoreline, making lake access effortless, where the fish are abundant!
Inside, the impressive great room is filled with natural light and showcases soaring vaulted ceilings and a stunning rock fireplace that creates a warm, inviting atmosphere. The kitchen is equally impressive with granite countertops, a generously sized island, and plenty of lovely cabinetry.
The main floor offers two comfortable bedrooms and a full bath, while upstairs features an extraordinary primary suite unlike anything you’ve seen before. This oversized retreat includes a spa-like en suite bath with dual vanities, soaking tub, separate shower, two walk-in closets with laundry connections, plus a private sunroom and screened porch overlooking the lake. An additional bonus room upstairs provides the perfect space for a home office or flex room.
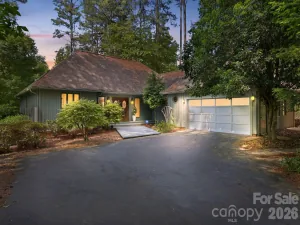
The garage offers room for one vehicle plus extra space for a workshop, golf cart parking, or lake toys. A separate living quarters with private entrance from the garage includes its own kitchen, laundry, and full bath — ideal for guests, extended family, or rental potential.
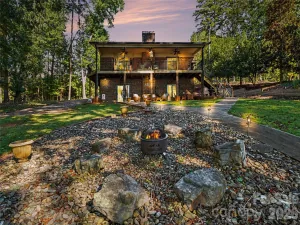
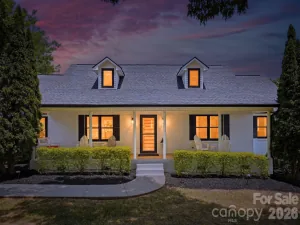
Outdoor living shines throughout the property with mature landscaping, productive fig tree and blueberry bushes, a screened porch, expansive deck, fenced backyard and a cozy fire pit area perfect for watching the sunset.
Whether you’re searching for a full-time residence, vacation getaway, or income-producing lake property, this exceptional Lake Tillery home delivers the ultimate waterfront lifestyle.
(Second Living Quarters, Sunroom and Upper Porch were added by former owners without obtaining permits)
The boathouse is designed for making memories, featuring a boat slip, spacious sundeck and a large covered lounging area ideal for relaxing after a day on the water. A short, gentle walk leads you from the home to the shoreline, making lake access effortless, where the fish are abundant!
Inside, the impressive great room is filled with natural light and showcases soaring vaulted ceilings and a stunning rock fireplace that creates a warm, inviting atmosphere. The kitchen is equally impressive with granite countertops, a generously sized island, and plenty of lovely cabinetry.
The main floor offers two comfortable bedrooms and a full bath, while upstairs features an extraordinary primary suite unlike anything you’ve seen before. This oversized retreat includes a spa-like en suite bath with dual vanities, soaking tub, separate shower, two walk-in closets with laundry connections, plus a private sunroom and screened porch overlooking the lake. An additional bonus room upstairs provides the perfect space for a home office or flex room.
The garage offers room for one vehicle plus extra space for a workshop, golf cart parking, or lake toys. A separate living quarters with private entrance from the garage includes its own kitchen, laundry, and full bath — ideal for guests, extended family, or rental potential.
Outdoor living shines throughout the property with mature landscaping, productive fig tree and blueberry bushes, a screened porch, expansive deck, fenced backyard and a cozy fire pit area perfect for watching the sunset.
Whether you’re searching for a full-time residence, vacation getaway, or income-producing lake property, this exceptional Lake Tillery home delivers the ultimate waterfront lifestyle.
(Second Living Quarters, Sunroom and Upper Porch were added by former owners without obtaining permits)
SPECIFICS
Property Details
Price:
$795,000
MLS #:
CAR4385210
Status:
Active
Beds:
3
Baths:
3
Type:
Single Family
Subtype:
Single Family Residence
Listed Date:
Jun 6, 2026
Finished Sq Ft:
2,849
Lot Size:
11,761 sqft / 0.27 acres (approx)
Year Built:
1969
AMENITIES
Interior
Above Grade Finished Area
2849
Appliances
Bar Fridge, Dishwasher, Disposal, Electric Oven, Electric Water Heater, Microwave, Propane Water Heater, Refrigerator, Tankless Water Heater, Washer/Dryer
Bathrooms
3 Full Bathrooms
Cooling
Central Air, Ductless
Flooring
Carpet, Tile, Vinyl
Heating
Ductless, Heat Pump
Interior Features
Entrance Foyer, Garden Tub, Kitchen Island, Open Floorplan, Walk-In Closet(s)
Laundry Features
Electric Dryer Hookup, Multiple Locations, Washer Hookup, Other - See Remarks
Levels
One and One Half
AMENITIES
Exterior
Construction Materials
Fiber Cement
Exterior Features
Fire Pit
Fencing
Back Yard, Fenced
Garage Spaces
1
Lot Features
Orchard(s), Level, Waterfront
Open Parking Spaces
4
Open Parking YN
1
Parking Features
Driveway, Attached Garage, Garage Faces Front, Garage Shop
Patio And Porch Features
Balcony, Covered, Deck, Rear Porch, Screened
Roof
Architectural Shingle
View
Water, Year Round
Waterfront Features
Boat House, Boat Lift, Covered structure, Retaining Wall, Dock
Window Features
Insulated Window(s)
NEIGHBORHOOD
Schools
Elementary School:
Unspecified
Middle School:
Unspecified
High School:
Unspecified
FINANCIAL
Financial
See this Listing
Mortgage Calculator
Similar Listings Nearby
Lorem ipsum dolor sit amet, consectetur adipiscing elit. Aliquam erat urna, scelerisque sed posuere dictum, mattis etarcu.

47209 Paradise Lane
Norwood, NC