










2026 Crestdale Lane
$420,000
Newton, NC, 28658
singlefamily
3
2
Lot Size: 0.47 Acres
ABOUT
Property Information
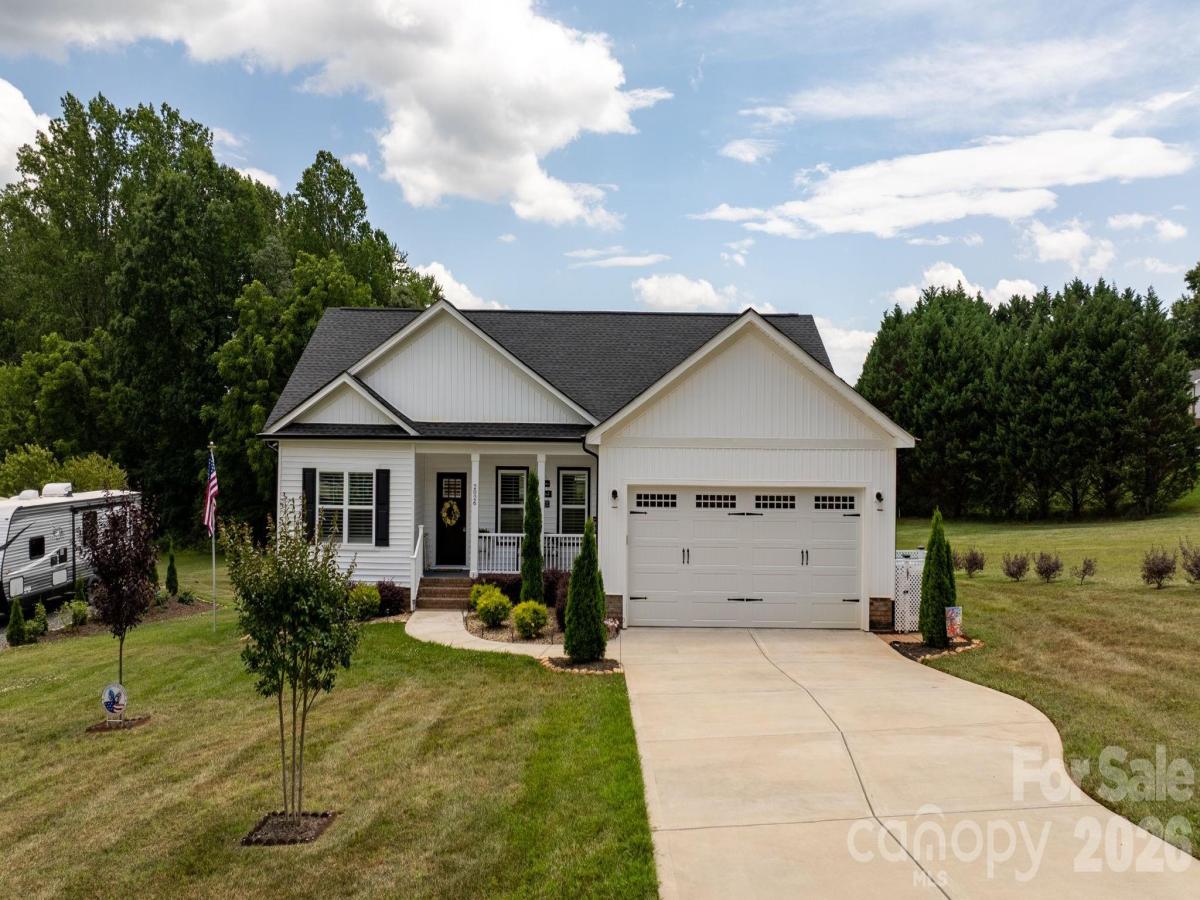
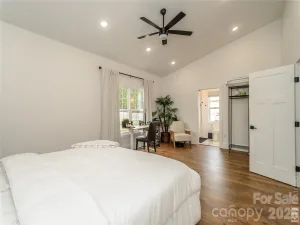
Built in 2022 and thoughtfully upgraded since completion, this beautifully maintained one-level home offers 3 bedrooms, 2 bathrooms, and plenty of comfortable living space on a spacious 0.47-acre cul-de-sac lot. The open-concept design seamlessly connects the living room, dining area, and kitchen, creating an inviting space for everyday living and entertaining.
The kitchen features stainless steel appliances, quartz countertops, and a coordinating quartz backsplash, while both bathrooms showcase quartz surfaces for a clean, modern finish. New flooring throughout and custom blinds on every window add to the home's polished appearance.
The split-bedroom floor plan provides privacy for the primary suite, while the secondary bedrooms are thoughtfully positioned on the opposite side of the home. The primary bath includes a double vanity and tiled shower, and the guest bath has been enhanced with a new glass shower door.
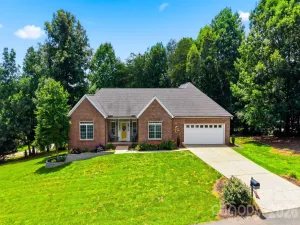
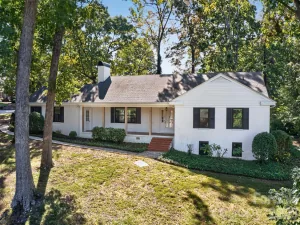
Step outside to enjoy both a charming covered front porch and a spacious covered back deck, ideal for outdoor dining, relaxing, or gathering with guests. Additional upgrades include a water filtration and softener system, LeafFilter gutter protection, attic pull-down access with Attic Shield insulation enhancement, and a 30-amp RV receptacle.
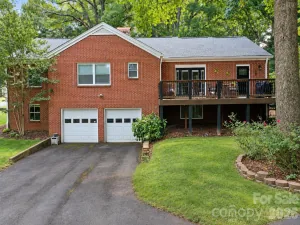
The attached garage provides ample storage and parking. The property has been enhanced with thoughtful landscaping featuring arborvitae, Emerald Green trees, Thundercloud plum trees, crape myrtles, loropetalum, lemon thread cypress, and spiral shrubs.
Conveniently located in Newton with easy access to Hickory, shopping, dining, and Catawba Valley Community College, this move-in-ready home reflects exceptional care and attention to detail throughout.
The kitchen features stainless steel appliances, quartz countertops, and a coordinating quartz backsplash, while both bathrooms showcase quartz surfaces for a clean, modern finish. New flooring throughout and custom blinds on every window add to the home's polished appearance.
The split-bedroom floor plan provides privacy for the primary suite, while the secondary bedrooms are thoughtfully positioned on the opposite side of the home. The primary bath includes a double vanity and tiled shower, and the guest bath has been enhanced with a new glass shower door.
Step outside to enjoy both a charming covered front porch and a spacious covered back deck, ideal for outdoor dining, relaxing, or gathering with guests. Additional upgrades include a water filtration and softener system, LeafFilter gutter protection, attic pull-down access with Attic Shield insulation enhancement, and a 30-amp RV receptacle.
The attached garage provides ample storage and parking. The property has been enhanced with thoughtful landscaping featuring arborvitae, Emerald Green trees, Thundercloud plum trees, crape myrtles, loropetalum, lemon thread cypress, and spiral shrubs.
Conveniently located in Newton with easy access to Hickory, shopping, dining, and Catawba Valley Community College, this move-in-ready home reflects exceptional care and attention to detail throughout.
SPECIFICS
Property Details
Price:
$420,000
MLS #:
CAR4395629
Status:
Active
Beds:
3
Baths:
2
Type:
Single Family
Subtype:
Single Family Residence
Subdivision:
Valley View Park
Listed Date:
Jun 19, 2026
Finished Sq Ft:
1,424
Lot Size:
20,473 sqft / 0.47 acres (approx)
Year Built:
2022
AMENITIES
Interior
Above Grade Finished Area
1424
Appliances
Dishwasher, Electric Cooktop, Electric Oven, Microwave, Refrigerator
Bathrooms
2 Full Bathrooms
Cooling
Heat Pump
Flooring
Laminate
Heating
Heat Pump
Interior Features
Attic Stairs Pulldown, Split Bedroom, Walk-In Pantry
Laundry Features
Main Level
Levels
One
AMENITIES
Exterior
Accessibility Features
Two or More Access Exits
Construction Materials
Vinyl
Garage Spaces
2
Lot Features
Cul-De-Sac
Parking Features
Driveway, Attached Garage
Patio And Porch Features
Covered, Deck, Front Porch
Roof
Architectural Shingle
NEIGHBORHOOD
Schools
Elementary School:
Startown
Middle School:
Maiden
High School:
Maiden
FINANCIAL
Financial
See this Listing
Mortgage Calculator
Similar Listings Nearby
Lorem ipsum dolor sit amet, consectetur adipiscing elit. Aliquam erat urna, scelerisque sed posuere dictum, mattis etarcu.

2026 Crestdale Lane
Newton, NC