








1400 Kensington Circle
$414,900
Newton, NC, 28658
singlefamily
3
2
Lot Size: 0.56 Acres
ABOUT
Property Information
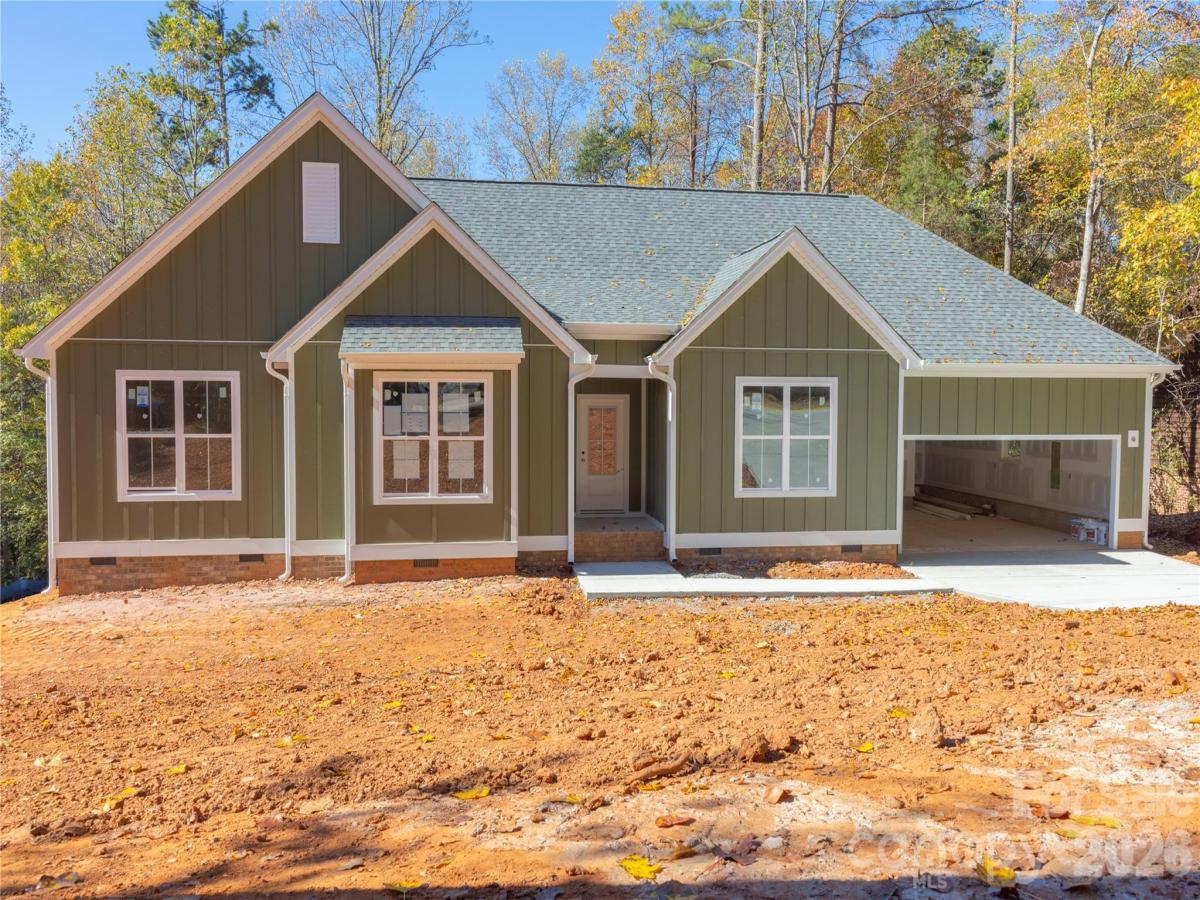
Prime Newton Location: Situated in the quiet, established Nottingham Estates neighborhood, 1400 Kensington Cir offers a peaceful residential setting while keeping you close to Newton’s conveniences. The 0.56-acre lot provides ample space and privacy, with paved public roads and nearby access to Startown Elementary, Maiden Middle, and Maiden High Schools.
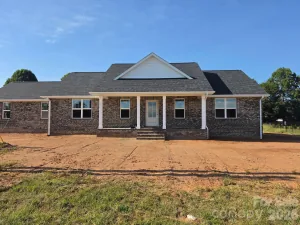
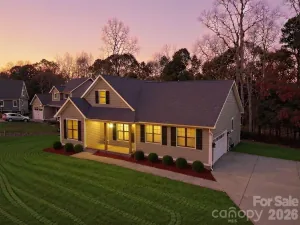
Thoughtfully Designed New Construction – The Retreat Plan: This home will feature the Retreat plan, offering 1,817 sq ft of efficient, modern living space paired with a 439 sq ft garage. The layout emphasizes open-concept living, natural light, and functional flow—ideal for today’s lifestyle. Durable exterior materials and clean architectural lines complement the surrounding neighborhood while ensuring long-term value.
With 0.56 acres of buildable land in a desirable, established community, this property represents a strong opportunity in Newton’s growing market. The lot’s size and location support excellent resale potential, especially with a right-sized home that aligns with neighborhood value trends and avoids the diminishing returns seen with oversized builds
•
10x24 Rear Deck
•
Dedicated Office
•
Coffee Bar with Beverage Refrigerator
•
Light-Tube in Primary Bath
•
Garage Storage/Shop Space
•
All Bedrooms and Living Rooms Have Fans
•
Tile Shower in Primary
•
Tile Floor in All Full Baths
•
Vaulted Primary Ceiling
•
Custom Upgraded Cabinets
•
9 and 10-foot ceilings on the First Floor
•
Pull-Down Attic Stairs with Storage
•
30-Year Architectural Shingles
•
Premium LVP Flooring
•
Level 2 Quartz Countertops with Undermounted Sinks
•
Full Appliance Package (Microwave, Dishwasher, Range, Refrigerator)
•
WIFI Enabled Thermostat for Efficiency
•
WIFI Garage Door Opener
Thoughtfully Designed New Construction – The Retreat Plan: This home will feature the Retreat plan, offering 1,817 sq ft of efficient, modern living space paired with a 439 sq ft garage. The layout emphasizes open-concept living, natural light, and functional flow—ideal for today’s lifestyle. Durable exterior materials and clean architectural lines complement the surrounding neighborhood while ensuring long-term value.
With 0.56 acres of buildable land in a desirable, established community, this property represents a strong opportunity in Newton’s growing market. The lot’s size and location support excellent resale potential, especially with a right-sized home that aligns with neighborhood value trends and avoids the diminishing returns seen with oversized builds
•
10x24 Rear Deck
•
Dedicated Office
•
Coffee Bar with Beverage Refrigerator
•
Light-Tube in Primary Bath
•
Garage Storage/Shop Space
•
All Bedrooms and Living Rooms Have Fans
•
Tile Shower in Primary
•
Tile Floor in All Full Baths
•
Vaulted Primary Ceiling
•
Custom Upgraded Cabinets
•
9 and 10-foot ceilings on the First Floor
•
Pull-Down Attic Stairs with Storage
•
30-Year Architectural Shingles
•
Premium LVP Flooring
•
Level 2 Quartz Countertops with Undermounted Sinks
•
Full Appliance Package (Microwave, Dishwasher, Range, Refrigerator)
•
WIFI Enabled Thermostat for Efficiency
•
WIFI Garage Door Opener
SPECIFICS
Property Details
Price:
$414,900
MLS #:
CAR4439727
Status:
Coming Soon
Beds:
3
Baths:
2
Type:
Single Family
Subtype:
Single Family Residence
Subdivision:
Nottingham Estates
Listed Date:
Nov 22, 2026
Finished Sq Ft:
1,817
Lot Size:
24,394 sqft / 0.56 acres (approx)
Year Built:
2026
AMENITIES
Interior
Above Grade Finished Area
1817
Appliances
Dishwasher, Disposal, Electric Range, Electric Water Heater, ENERGY STAR Qualified Refrigerator, Exhaust Fan, Exhaust Hood, Oven, Plumbed For Ice Maker, Refrigerator with Ice Maker, Self Cleaning Oven
Bathrooms
2 Full Bathrooms
Cooling
Ceiling Fan(s), Central Air, Electric, Heat Pump, Zoned
Flooring
Carpet, Tile, Vinyl
Heating
Electric, Heat Pump, Zoned
Interior Features
Attic Stairs Pulldown, Built-in Features, Cable Prewire, Drop Zone, Kitchen Island, Open Floorplan, Pantry, Split Bedroom, Storage, Walk-In Closet(s)
Laundry Features
Electric Dryer Hookup, Mud Room, Inside, Main Level, Washer Hookup
Levels
One
AMENITIES
Exterior
Accessibility Features
Two or More Access Exits, Swing In Door(s), No Interior Steps
Architectural Style
Ranch
Construction Materials
Brick Partial, Hardboard Siding
Garage Spaces
2
Lot Features
Sloped
New Construction YN
1
Parking Features
Attached Garage, On Street
Patio And Porch Features
Deck
Roof
Architectural Shingle
Security Features
Carbon Monoxide Detector(s), Smoke Detector(s)
Waterfront Features
None
Window Features
Insulated Window(s)
NEIGHBORHOOD
Schools
Elementary School:
Startown
Middle School:
Maiden
High School:
Maiden
FINANCIAL
Financial
See this Listing
Mortgage Calculator
Similar Listings Nearby
Lorem ipsum dolor sit amet, consectetur adipiscing elit. Aliquam erat urna, scelerisque sed posuere dictum, mattis etarcu.


1400 Kensington Circle
Newton, NC