










800 W 7th Street
$649,000
Newton, NC, 28658
singlefamily
4
4
Lot Size: 3.26 Acres
ABOUT
Property Information
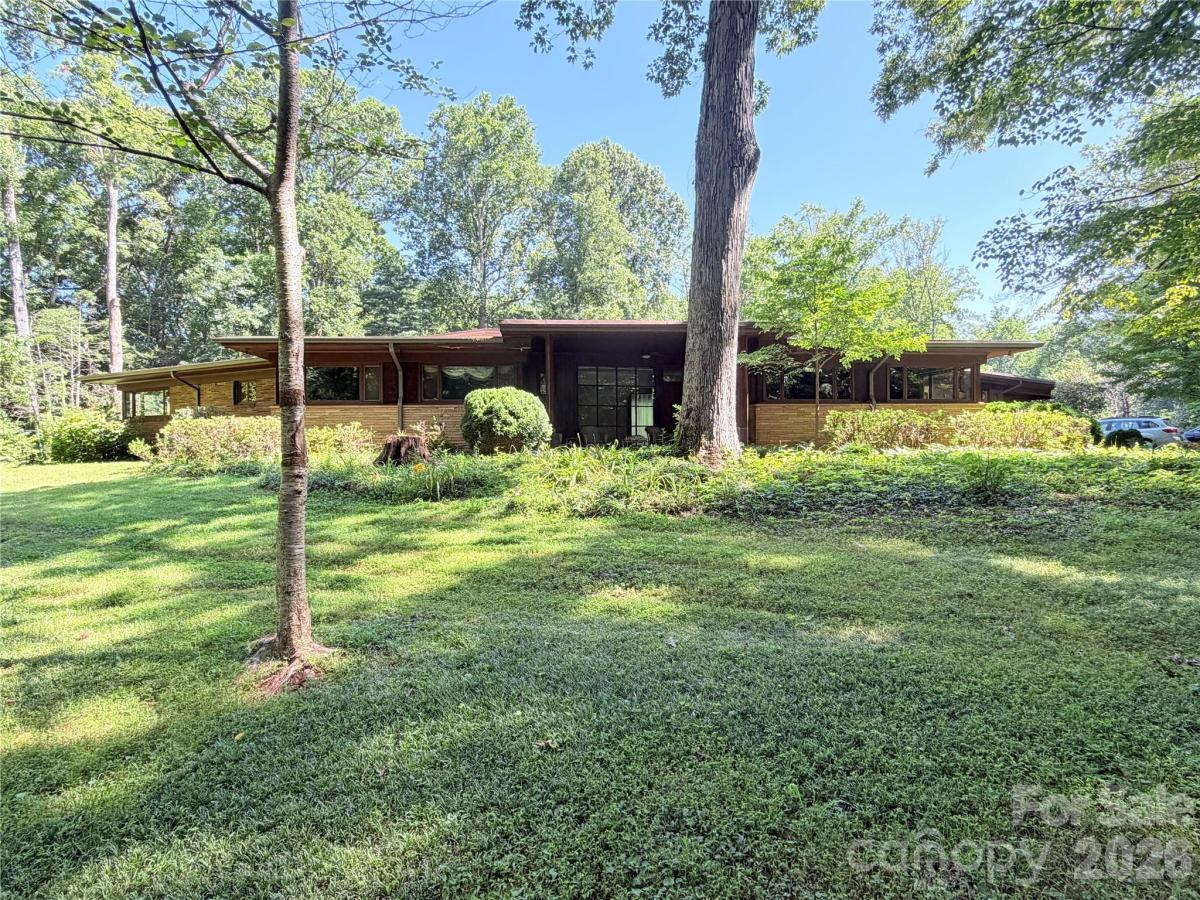
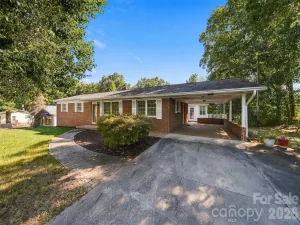
Some houses just have a story behind them. This one has a real one, and papers to back it up. Built in 1952 and set on just over 3 acres in the city of Newton, this mid-century modern brick home was built by Dr. and Mrs. Frank Jones, who first called it home. Their name is still on a 1957 blueprint kept with the property, drawn by the architecture and landscape firm Tashiro and Bolick out of Hickory, for the conservatory that still stands on the land today. That kind of documented history is hard to find, and it makes this place more than just another listing. The home is integrated into the landscape and provide privacy, conservation of the native trees and would provide a sanctuary for a gardening afficionado.
This is a rare chance to own a piece of Newton's architectural history, and with the paperwork to prove where it came from. This home is an architectural masterpiece, and offers a buyer the opportunity to restore/enjoy this mid-century modern piece of art.
Inside, you'll find 4 bedrooms and 3.5 baths spread across 3,626 square feet. The two basements add another approximately 1600 sq ft. Professional measurements are forthcoming. The primary bedroom has its own full bath. Two more bedrooms share a jack and jill bath between them. And a guest bedroom (previously would have been a maid or butler suite), set up like its own private suite, has a full bath all its own, good for visitors, guests or anyone who needs their own space under this roof. The primary bedroom has an ensuite that has two separated toilets, vanity rooms with built in closets/shoe racks and are separated by a soaking tub and separate shower.
A half bath sits right in the middle of the home near the living room and library, so guests never have far to go. Speaking of the library, it's a full room of its own, a real spot for books, quiet work, or just a place to close the door for a while. The niche specific features of this home are a full butler's pantry, wet-bar adjoining the library and a cedar lined coat closet. This home was built when entertaining with the life of the home, and this house has that flow.
Walk into the foyer and you're greeted by a water feature built right into the entrance, a first impression you won't find in many homes on the market today. The living room is where this house really shows off. Picture windows line the room, framing the landscaping outside like a piece of art you never have to hang. A two sided fireplace sits right between the expansive living room and dining room, warming the room from both angles.
The kitchen comes with a gas stove, the kind of feature that gets real cooks excited. Radiant heat runs through the floors, and each side of the house has its own separate heating and cooling system, so everybody can set the temperature the way they like it. This home has two basements, both with exits outdoors. One is set up as a wood shop, one has all the boiler/furnace/power units. Plenty of room for storage or activities.
Step outside and you've got three separate porches to choose from, depending on the light or the season. There's a masonry garage and built in irrigation system to maintain the mature landscaping. And then there's the conservatory itself, a gas powered greenhouse made of metal and glass, standing since the 1950s and tied straight back to that original Tashiro and Bolick blueprint.
Many recent renovations have been made to this home including a new deck, updated roofing, addition of an HVAC system, upgrades to the boilers and furnace.
This is a rare chance to own a piece of Newton's architectural history, and with the paperwork to prove where it came from. This home is an architectural masterpiece, and offers a buyer the opportunity to restore/enjoy this mid-century modern piece of art.
Inside, you'll find 4 bedrooms and 3.5 baths spread across 3,626 square feet. The two basements add another approximately 1600 sq ft. Professional measurements are forthcoming. The primary bedroom has its own full bath. Two more bedrooms share a jack and jill bath between them. And a guest bedroom (previously would have been a maid or butler suite), set up like its own private suite, has a full bath all its own, good for visitors, guests or anyone who needs their own space under this roof. The primary bedroom has an ensuite that has two separated toilets, vanity rooms with built in closets/shoe racks and are separated by a soaking tub and separate shower.
A half bath sits right in the middle of the home near the living room and library, so guests never have far to go. Speaking of the library, it's a full room of its own, a real spot for books, quiet work, or just a place to close the door for a while. The niche specific features of this home are a full butler's pantry, wet-bar adjoining the library and a cedar lined coat closet. This home was built when entertaining with the life of the home, and this house has that flow.
Walk into the foyer and you're greeted by a water feature built right into the entrance, a first impression you won't find in many homes on the market today. The living room is where this house really shows off. Picture windows line the room, framing the landscaping outside like a piece of art you never have to hang. A two sided fireplace sits right between the expansive living room and dining room, warming the room from both angles.
The kitchen comes with a gas stove, the kind of feature that gets real cooks excited. Radiant heat runs through the floors, and each side of the house has its own separate heating and cooling system, so everybody can set the temperature the way they like it. This home has two basements, both with exits outdoors. One is set up as a wood shop, one has all the boiler/furnace/power units. Plenty of room for storage or activities.
Step outside and you've got three separate porches to choose from, depending on the light or the season. There's a masonry garage and built in irrigation system to maintain the mature landscaping. And then there's the conservatory itself, a gas powered greenhouse made of metal and glass, standing since the 1950s and tied straight back to that original Tashiro and Bolick blueprint.
Many recent renovations have been made to this home including a new deck, updated roofing, addition of an HVAC system, upgrades to the boilers and furnace.
SPECIFICS
Property Details
Price:
$649,000
MLS #:
CAR4393498
Status:
Active
Beds:
4
Baths:
4
Type:
Single Family
Subtype:
Single Family Residence
Listed Date:
Jul 17, 2026
Finished Sq Ft:
3,822
Lot Size:
142,006 sqft / 3.26 acres (approx)
Year Built:
1952
AMENITIES
Interior
Above Grade Finished Area
3822
Appliances
Electric Oven, Gas Range, Oven, Refrigerator
Bathrooms
3 Full Bathrooms, 1 Half Bathroom
Cooling
Central Air
Flooring
Tile
Heating
Heat Pump, Hot Water
Interior Features
Walk-In Closet(s)
Laundry Features
Mud Room
Levels
One
AMENITIES
Exterior
Architectural Style
Modern, Ranch, Other
Construction Materials
Brick Partial, Stone, Wood
Garage Spaces
2
Parking Features
Driveway, Attached Garage
Patio And Porch Features
Front Porch, Patio, Rear Porch
Roof
Architectural Shingle
NEIGHBORHOOD
Schools
Elementary School:
North Newton
Middle School:
Newton Conover
High School:
Newton Conover
FINANCIAL
Financial
See this Listing
Mortgage Calculator
Similar Listings Nearby
Lorem ipsum dolor sit amet, consectetur adipiscing elit. Aliquam erat urna, scelerisque sed posuere dictum, mattis etarcu.

800 W 7th Street
Newton, NC