








120 Woodmont Drive
$349,900
Nebo, NC, 28761
singlefamily
3
2
Lot Size: 6.5 Acres
ABOUT
Property Information
YOUR MINI FARM AWAITS! ????
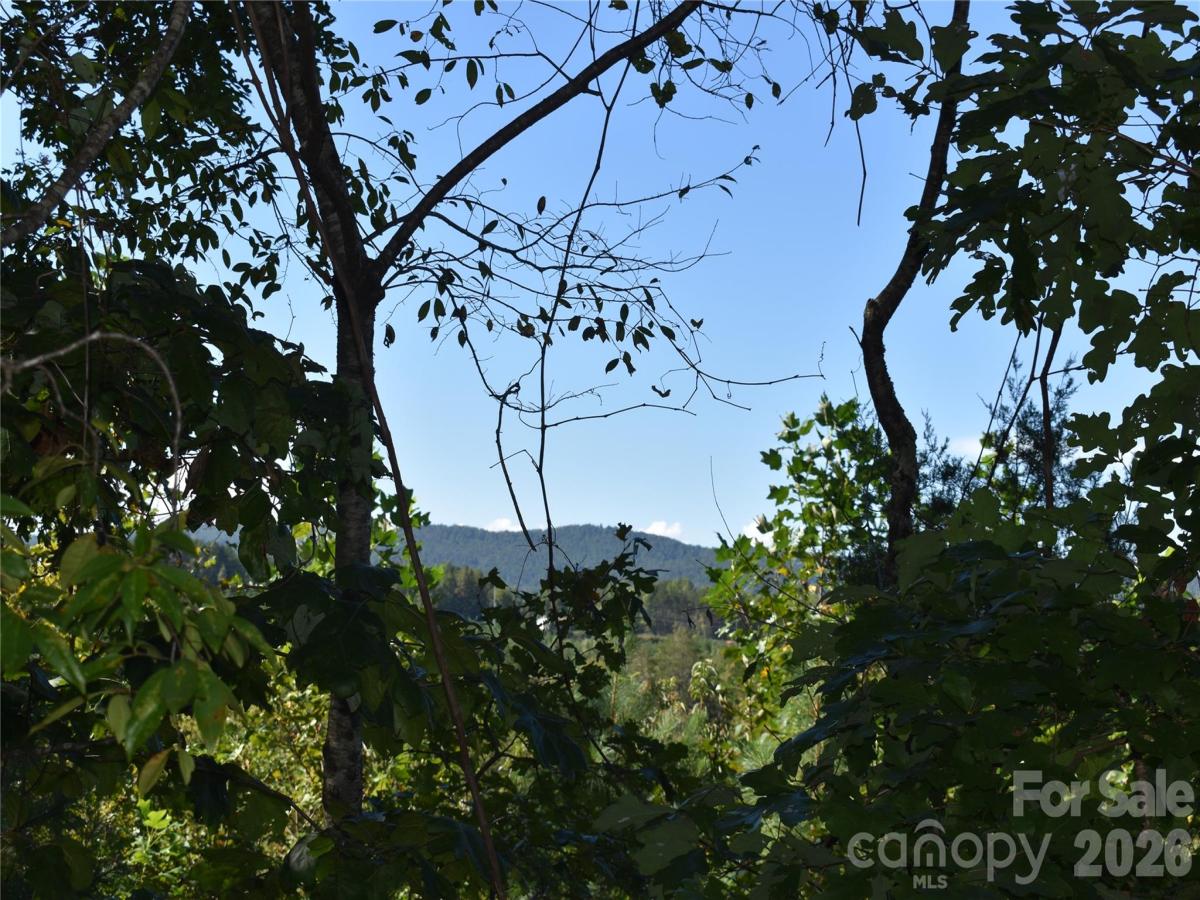
Dreaming of a little more space, a peaceful country setting, and room for the horses? This approximately 6.50+/-acre property in the Dysartsville community offers the opportunity to enjoy country living with plenty of room to spread out. Tucked away at the end of a private drive, the property private setting with a fenced pasture, horse barn, and room for outdoor enjoyment.
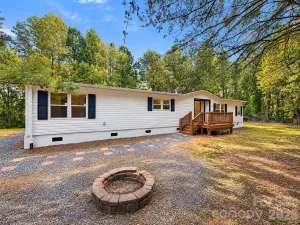
Welcome home from the inviting 6' x 31' covered front porch. Inside, you'll find a comfortable split-bedroom floor plan with hardwood flooring throughout the main living areas, complemented by vinyl and tile in the kitchen and bathrooms.
The spacious living area provides access to an area ready for a future deck or outdoor living space—creating the perfect opportunity to design your own backyard retreat. The large kitchen features a dining area and generous pantry, with the laundry room conveniently located just off the hallway.
The owner's suite offers two walk-in closets and a private bathroom. Two additional bedrooms and another full bathroom provide plenty of room for family, guests, or a home office.
Outside, the possibilities continue. The fenced pasture and two-stall horse barn include a feed and tack room with electricity and water, making it well-suited for horse owners. A separate storage building provides additional space, while the garage/workshop with wood heat and window air conditioning is ideal for hobbies, projects, equipment, or extra storage.
With acreage, a horse-ready setup, a private drive, and a peaceful country atmosphere, this property offers a rare opportunity to create the mini-farm lifestyle you've been looking for.
Bring the horses, cattle, pets etc. along with your country-living dreams!
SPECIFICS
Property Details
Price:
$349,900
MLS #:
CAR4402802
Status:
Active
Beds:
3
Baths:
2
Type:
Single Family
Subtype:
Single Family Residence
Listed Date:
Sep 30, 2026
Finished Sq Ft:
1,562
Lot Size:
283,140 sqft / 6.50 acres (approx)
Year Built:
1989
AMENITIES
Interior
Above Grade Finished Area
1562
Appliances
Dishwasher, Electric Water Heater, Gas Range, Refrigerator
Bathrooms
2 Full Bathrooms
Cooling
Heat Pump
Flooring
Parquet, Tile, Vinyl, Wood
Heating
Heat Pump
Interior Features
Pantry, Split Bedroom, Walk-In Closet(s)
Laundry Features
Electric Dryer Hookup, Utility Room, Laundry Room, Main Level, Washer Hookup
Levels
One
AMENITIES
Exterior
Architectural Style
Ranch
Construction Materials
Hardboard Siding
Exterior Features
Fence
Lot Features
Level, Pasture, Private, Sloped, Views, Wooded
Other Structures
Barn(s), Outbuilding, Shed(s), Workshop
Parking Features
Driveway
Patio And Porch Features
Covered, Front Porch, Porch
Roof
Metal
View
Long Range, Mountain(s), Winter, Year Round
Waterfront Features
None
Window Features
Insulated Window(s)
NEIGHBORHOOD
Schools
Elementary School:
Nebo
Middle School:
East McDowell
High School:
McDowell
FINANCIAL
Financial
See this Listing
Mortgage Calculator
Similar Listings Nearby
Lorem ipsum dolor sit amet, consectetur adipiscing elit. Aliquam erat urna, scelerisque sed posuere dictum, mattis etarcu.


120 Woodmont Drive
Nebo, NC