










334 Scenic Vista Drive
$1,495,000
Nebo, NC, 28761
singlefamily
5
6
Lot Size: 2.27 Acres
ABOUT
Property Information
Welcome to your mountain sanctuary—where panoramic views meet modern luxury.
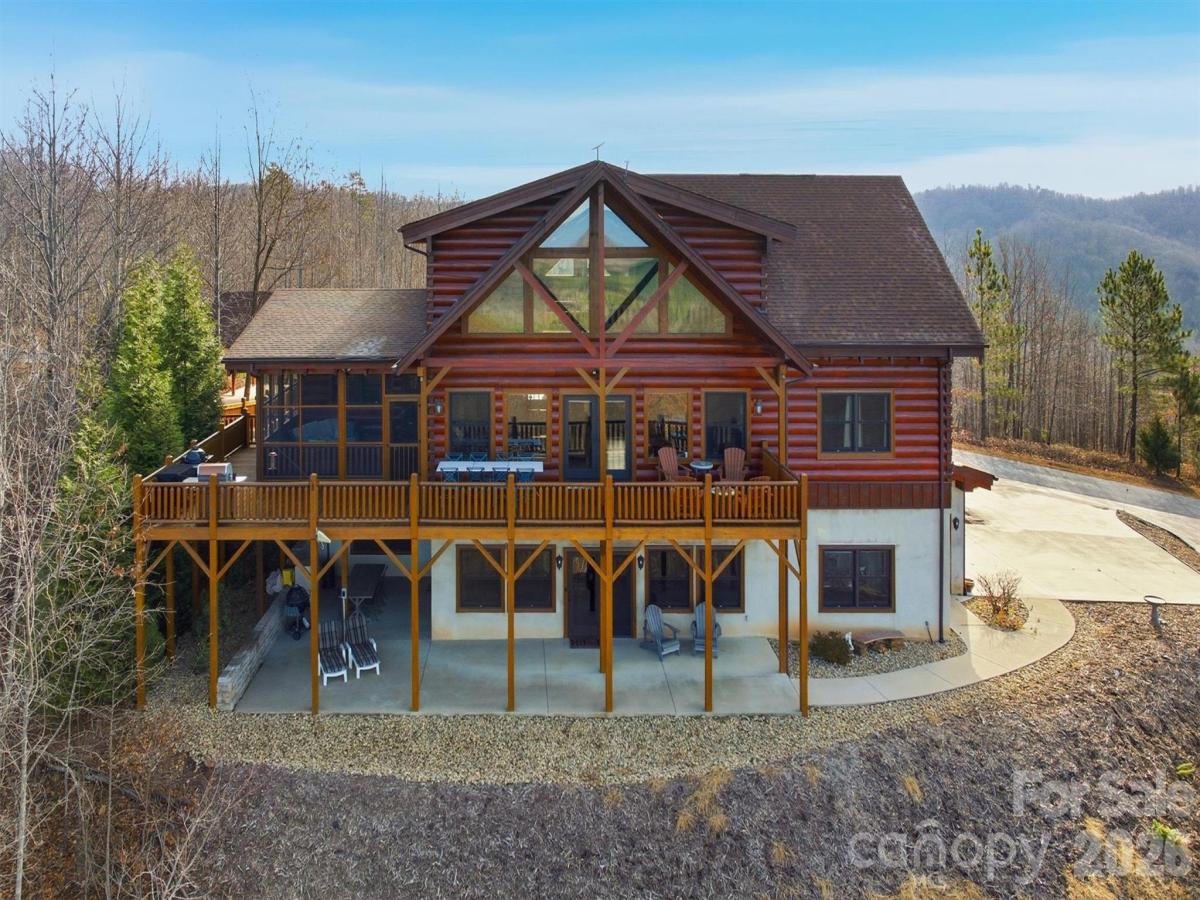
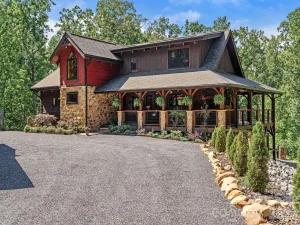
This custom-built three-story log home combines rustic charm with contemporary comfort, offering five bedrooms, six bathrooms, and an array of exceptional amenities. Whether you’re seeking a cozy retreat for two or the perfect gathering place for family and friends, this home delivers.
The main level showcases an open-concept living room, dining area, and chef’s kitchen, anchored by a soaring twenty-four-foot stone fireplace and floor-to-ceiling windows that frame breathtaking mountain views. The kitchen is a dream, featuring granite countertops, abundant cabinetry, two pantries, a wine cooler, two full ovens, a gas cooktop with telescoping exhaust, two dishwashers, and a wet bar—ideal for both everyday living and effortless entertaining.
The primary suite on the main floor offers stunning views, a spacious layout, and a spa-inspired en suite with a dual shower, multiple shower heads, and a jacuzzi bath with air jets perfectly positioned for soaking in the scenery. Upstairs, you’ll find two additional bedrooms with private or semi-private baths, along with a versatile loft space that works beautifully as a home office, playroom, or reading nook.
The lower level features a full in-law suite with two bedrooms, two bathrooms, a living area, kitchen, and its own laundry—perfect for multi-generational living or long-term guests. Entertainment and relaxation continue throughout the home, with a dedicated theater and recreation room, warm wood walls that create a true lodge-like atmosphere, and multiple living areas designed for both intimate evenings and large celebrations.
Outdoor living shines with a heated, screened-in deck, large fenced garden beds, and multiple covered seating areas. A wired, climate-controlled workshop with a man cave corner provides the perfect space for hobbies, projects, or unwinding, along with an additional workshop. Additional conveniences include dual laundry areas on the primary and lower levels, a garage, a carport, an EV charging port, an emergency generator hookup with a manual transfer switch, an outside connection for a hot tub, and abundant built-in cabinetry for storage throughout. For those seeking a seamless move, the home is also available furnished.
Set within a private gated community, this property offers access to miles of nature trails, a stocked lake with a sandy beach, canoeing, swimming, and picnicking. It also features a pavilion with a large stone fireplace that serves as the heart of neighborhood events.
This home is the perfect blend of intimate comfort, expansive entertainment, income potential, fantastic craftsmanship, and additional features that you must see in person to appreciate fully. Schedule your private showing today and experience mountain living at its finest.
This custom-built three-story log home combines rustic charm with contemporary comfort, offering five bedrooms, six bathrooms, and an array of exceptional amenities. Whether you’re seeking a cozy retreat for two or the perfect gathering place for family and friends, this home delivers.
The main level showcases an open-concept living room, dining area, and chef’s kitchen, anchored by a soaring twenty-four-foot stone fireplace and floor-to-ceiling windows that frame breathtaking mountain views. The kitchen is a dream, featuring granite countertops, abundant cabinetry, two pantries, a wine cooler, two full ovens, a gas cooktop with telescoping exhaust, two dishwashers, and a wet bar—ideal for both everyday living and effortless entertaining.
The primary suite on the main floor offers stunning views, a spacious layout, and a spa-inspired en suite with a dual shower, multiple shower heads, and a jacuzzi bath with air jets perfectly positioned for soaking in the scenery. Upstairs, you’ll find two additional bedrooms with private or semi-private baths, along with a versatile loft space that works beautifully as a home office, playroom, or reading nook.
The lower level features a full in-law suite with two bedrooms, two bathrooms, a living area, kitchen, and its own laundry—perfect for multi-generational living or long-term guests. Entertainment and relaxation continue throughout the home, with a dedicated theater and recreation room, warm wood walls that create a true lodge-like atmosphere, and multiple living areas designed for both intimate evenings and large celebrations.
Outdoor living shines with a heated, screened-in deck, large fenced garden beds, and multiple covered seating areas. A wired, climate-controlled workshop with a man cave corner provides the perfect space for hobbies, projects, or unwinding, along with an additional workshop. Additional conveniences include dual laundry areas on the primary and lower levels, a garage, a carport, an EV charging port, an emergency generator hookup with a manual transfer switch, an outside connection for a hot tub, and abundant built-in cabinetry for storage throughout. For those seeking a seamless move, the home is also available furnished.
Set within a private gated community, this property offers access to miles of nature trails, a stocked lake with a sandy beach, canoeing, swimming, and picnicking. It also features a pavilion with a large stone fireplace that serves as the heart of neighborhood events.
This home is the perfect blend of intimate comfort, expansive entertainment, income potential, fantastic craftsmanship, and additional features that you must see in person to appreciate fully. Schedule your private showing today and experience mountain living at its finest.
SPECIFICS
Property Details
Price:
$1,495,000
MLS #:
CAR4302955
Status:
Active
Beds:
5
Baths:
6
Type:
Single Family
Subtype:
Single Family Residence
Subdivision:
Grandview Peaks
Listed Date:
Sep 22, 2025
Finished Sq Ft:
4,028
Lot Size:
98,881 sqft / 2.27 acres (approx)
Year Built:
2017
AMENITIES
Interior
Above Grade Finished Area
2627
Appliances
Dishwasher, Double Oven, Dryer, Electric Oven, Exhaust Fan, Freezer, Gas Cooktop, Microwave, Oven, Refrigerator, Refrigerator with Ice Maker, Self Cleaning Oven, Wall Oven, Warming Drawer, Washer, Washer/Dryer, Wine Refrigerator, Other
Bathrooms
6 Full Bathrooms
Below Grade Finished Area
1401
Cooling
Ceiling Fan(s), Heat Pump
Flooring
Wood, Other - See Remarks
Heating
Heat Pump
Interior Features
Built-in Features, Garden Tub, Kitchen Island, Open Floorplan, Pantry, Storage, Walk-In Closet(s), Walk-In Pantry, Wet Bar, Whirlpool, Other - See Remarks
Laundry Features
In Basement, In Hall, Inside, Laundry Closet, Main Level, Multiple Locations, Washer Hookup
Levels
Two
AMENITIES
Exterior
Accessibility Features
Bath Grab Bars, Ramp(s)-Main Level
Architectural Style
Cabin, Rustic, Other
Community Features
Gated, Lake Access, Picnic Area, Recreation Area, Walking Trails, Other
Construction Materials
Log
Exterior Features
Fire Pit, Other - See Remarks
Fencing
Fenced, Partial
Garage Spaces
2
Lot Features
Cleared, Wooded, Views, Other - See Remarks
Other Structures
Outbuilding, Workshop, Other - See Remarks
Parking Features
Detached Carport, Circular Driveway, Driveway, Electric Vehicle Charging Station(s), Attached Garage, Garage Door Opener, Parking Space(s), Other - See Remarks
Patio And Porch Features
Covered, Deck, Front Porch, Patio, Rear Porch, Screened, Side Porch, Wrap Around, Other - See Remarks
Security Features
Security System
View
Long Range, Mountain(s), Year Round
Waterfront Features
Other - See Remarks
NEIGHBORHOOD
Schools
Elementary School:
Glenwood
Middle School:
East Middle
High School:
McDowell
FINANCIAL
Financial
HOA Fee
$1,355
HOA Fee Frequency
Annually
HOA Name
Grandview Peaks HOA
HOA Phone
828-484-0469
See this Listing
Mortgage Calculator
Similar Listings Nearby
Lorem ipsum dolor sit amet, consectetur adipiscing elit. Aliquam erat urna, scelerisque sed posuere dictum, mattis etarcu.

334 Scenic Vista Drive
Nebo, NC