










1255 Gardenia Drive #40
$563,900
Mt Ulla, NC, 28125
singlefamily
4
4
Lot Size: 1.01 Acres
ABOUT
Property Information
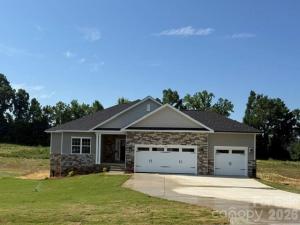
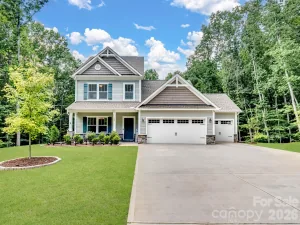
Your dream home, your own private retreat, and room for life to unfold! Don't miss this exceptional opportunity to own brand-new construction in the desirable McNeely Farms community in Mt. Ulla, NC—with only $1,000 down to write a contract! Imagine peaceful mornings overlooking your 1.01-acre homesite, evenings relaxing on your covered deck, and weekends filled with family, friends, and endless possibilities. Just minutes from downtown Mooresville, shopping, dining, and convenient access to I-77 and I-85, this home offers the perfect balance of country tranquility and everyday convenience—with NO HOA fees! Offering 3,222 square feet of thoughtfully designed living space, a 3-car garage, 4 bedrooms, 3 full baths, AND a dedicated flex room or office, this home delivers the room and versatility today's lifestyle demands. The inviting open-concept main level features three bedrooms, two full baths, and a stunning kitchen designed to bring everyone together. Enjoy beautiful quartz countertops, a spacious center island, tiled backsplash, and gourmet stainless steel appliances—the perfect setting for everything from busy weekday mornings to memorable holiday gatherings. Need more room to spread out? The fully finished basement takes this home to another level, featuring an additional bedroom, a flexible room ideal for a home office or hobby space, and an impressive 27' x 20' recreation room. Create the ultimate game room, home theater, fitness studio, or gathering space—the possibilities are yours! Walk right out to the patio and enjoy your private, level backyard, offering space to play, entertain, garden, or simply unwind.
Beautiful laminate wood flooring enhances the main living areas, while the spacious primary suite offers a peaceful escape at the end of the day, complete with a beautifully tiled 5-foot shower. Step outside to the 16' x 14' covered deck and savor your morning coffee, enjoy a quiet evening, or host friends against the backdrop of your spacious homesite.
Quality finishes make a lasting impression, including durable Hardie board siding and an upgraded stone exterior package. With generous living spaces, flexible rooms, indoor-outdoor living, and no HOA restrictions, this home is designed to grow with you and the life you envision. Make your move even sweeter! Take advantage of seller-paid closing costs (excluding prepaids and discount points) when using the preferred lender, plus available flex cash to help lower your interest rate. With brand-new construction, a finished walk-out basement, and room to make lasting memories, this is more than a house—it's the lifestyle you've been waiting for. Schedule your showing today and imagine the possibilities!
Beautiful laminate wood flooring enhances the main living areas, while the spacious primary suite offers a peaceful escape at the end of the day, complete with a beautifully tiled 5-foot shower. Step outside to the 16' x 14' covered deck and savor your morning coffee, enjoy a quiet evening, or host friends against the backdrop of your spacious homesite.
Quality finishes make a lasting impression, including durable Hardie board siding and an upgraded stone exterior package. With generous living spaces, flexible rooms, indoor-outdoor living, and no HOA restrictions, this home is designed to grow with you and the life you envision. Make your move even sweeter! Take advantage of seller-paid closing costs (excluding prepaids and discount points) when using the preferred lender, plus available flex cash to help lower your interest rate. With brand-new construction, a finished walk-out basement, and room to make lasting memories, this is more than a house—it's the lifestyle you've been waiting for. Schedule your showing today and imagine the possibilities!
SPECIFICS
Property Details
Price:
$563,900
MLS #:
CAR4363142
Status:
Active
Beds:
4
Baths:
4
Type:
Single Family
Subtype:
Single Family Residence
Subdivision:
McNeely Farms
Listed Date:
Apr 6, 2026
Finished Sq Ft:
3,222
Lot Size:
43,996 sqft / 1.01 acres (approx)
Year Built:
2026
AMENITIES
Interior
Above Grade Finished Area
1709
Appliances
Convection Microwave, Convection Oven, Dishwasher, Disposal, Electric Oven, Electric Range, Electric Water Heater
Bathrooms
3 Full Bathrooms, 1 Half Bathroom
Below Grade Finished Area
1513
Cooling
Central Air, Electric
Flooring
Carpet, Laminate, Vinyl
Heating
Electric, Heat Pump
Laundry Features
Laundry Room, Main Level
Levels
One
AMENITIES
Exterior
Architectural Style
Ranch
Construction Materials
Cedar Shake, Hardboard Siding, Stone Veneer
Garage Spaces
3
New Construction YN
1
Parking Features
Driveway, Attached Garage
Patio And Porch Features
Covered, Porch, Rear Porch
Roof
Architectural Shingle
Security Features
Smoke Detector(s)
Window Features
Insulated Window(s)
NEIGHBORHOOD
Schools
Elementary School:
Mount Ulla
Middle School:
West Rowan
High School:
West Rowan
FINANCIAL
Financial
See this Listing
Mortgage Calculator
Similar Listings Nearby
Lorem ipsum dolor sit amet, consectetur adipiscing elit. Aliquam erat urna, scelerisque sed posuere dictum, mattis etarcu.

1255 Gardenia Drive #40
Mt Ulla, NC