










1620 Blueberry Street
$250,000
Mount Pleasant, NC, 28124
singlefamily
3
2
Lot Size: 0.31 Acres
ABOUT
Property Information
Conveniently locate just down the road from the picturesque downtown of Mount Pleasant with restaurants, boutiques, coffee shops, and more.
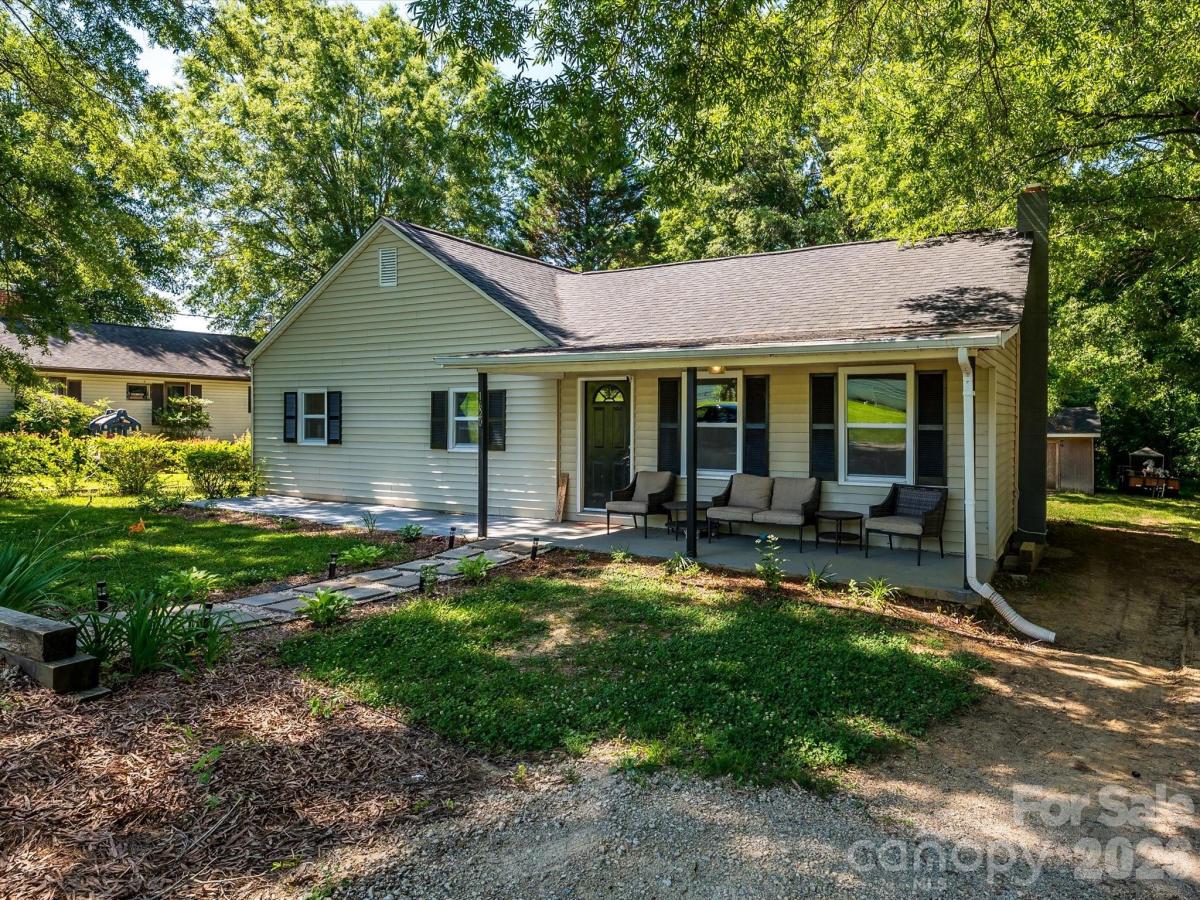
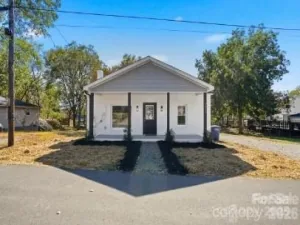
A nice paved walkway leads to a covered front porch, with an additional uncovered porch area. This updated 1920 home has vinyl siding and replacement windows. The roof was also replaced in 2019!
Entering through the front door, you step into a foyer with beautiful wainscoting and new LVP flooring that continues throughout the home. The great room features canned lighting and opens to the dining area and kitchen.
The newly (2019), renovated kitchen offers a center island with updated granite countertop, new cabinets, an exhaust hood, a smooth-top electric range, and seating space for at least three people. Additional features include white cabinetry, a 50/50 split sink with a gooseneck faucet, and a door leading to the backyard.
The backyard is private and includes a paver patio and an outbuilding with electricity.
Down the hall, there is attic access, a hall bathroom with LVT flooring, an updated vanity with a marble top, updated lighting, an updated mirror, and a tub/shower combination.
Across the hall is a bedroom with LVP flooring, with a second bedroom next door. Across from that bedroom is the owner’s suite, which features dual closets, a ceiling fan, LVP flooring, and an en suite bath. The owner’s bath includes LVT flooring, a shower, an IKEA-style furniture vanity, updated lighting, and an updated mirror.
The laundry room has hallway access, LVT flooring, and a new water heater installed in 2025. The laundry room can also be accessed through the owner’s suite bathroom.
Refrigerator, washer, and dryer are negotiable.
A nice paved walkway leads to a covered front porch, with an additional uncovered porch area. This updated 1920 home has vinyl siding and replacement windows. The roof was also replaced in 2019!
Entering through the front door, you step into a foyer with beautiful wainscoting and new LVP flooring that continues throughout the home. The great room features canned lighting and opens to the dining area and kitchen.
The newly (2019), renovated kitchen offers a center island with updated granite countertop, new cabinets, an exhaust hood, a smooth-top electric range, and seating space for at least three people. Additional features include white cabinetry, a 50/50 split sink with a gooseneck faucet, and a door leading to the backyard.
The backyard is private and includes a paver patio and an outbuilding with electricity.
Down the hall, there is attic access, a hall bathroom with LVT flooring, an updated vanity with a marble top, updated lighting, an updated mirror, and a tub/shower combination.
Across the hall is a bedroom with LVP flooring, with a second bedroom next door. Across from that bedroom is the owner’s suite, which features dual closets, a ceiling fan, LVP flooring, and an en suite bath. The owner’s bath includes LVT flooring, a shower, an IKEA-style furniture vanity, updated lighting, and an updated mirror.
The laundry room has hallway access, LVT flooring, and a new water heater installed in 2025. The laundry room can also be accessed through the owner’s suite bathroom.
Refrigerator, washer, and dryer are negotiable.
SPECIFICS
Property Details
Price:
$250,000
MLS #:
CAR4390512
Status:
Active Under Contract
Beds:
3
Baths:
2
Type:
Single Family
Subtype:
Single Family Residence
Listed Date:
Jun 6, 2026
Finished Sq Ft:
1,316
Lot Size:
13,504 sqft / 0.31 acres (approx)
Year Built:
1920
AMENITIES
Interior
Above Grade Finished Area
1316
Appliances
Dishwasher, Electric Range, Electric Water Heater, Exhaust Hood
Bathrooms
2 Full Bathrooms
Cooling
Central Air
Flooring
Carpet, Tile, Vinyl
Heating
Heat Pump
Interior Features
Attic Other, Breakfast Bar, Cable Prewire, Drop Zone, Entrance Foyer, Kitchen Island, Open Floorplan, Walk-In Closet(s)
Laundry Features
Laundry Room
Levels
One
AMENITIES
Exterior
Construction Materials
Vinyl
Lot Features
Private, Wooded
Open Parking Spaces
3
Open Parking YN
1
Other Structures
Outbuilding
Parking Features
Driveway, Parking Space(s), Shared Driveway
Patio And Porch Features
Covered, Front Porch, Patio
Roof
Architectural Shingle
Window Features
Insulated Window(s)
NEIGHBORHOOD
Schools
Elementary School:
Mount Pleasant
Middle School:
Mount Pleasant
High School:
Mount Pleasant
FINANCIAL
Financial
See this Listing
Mortgage Calculator
Similar Listings Nearby
Lorem ipsum dolor sit amet, consectetur adipiscing elit. Aliquam erat urna, scelerisque sed posuere dictum, mattis etarcu.

1620 Blueberry Street
Mount Pleasant, NC