










116 Marin Court
$1,095,000
Mount Holly, NC, 28120
singlefamily
4
5
Lot Size: 0.6 Acres
ABOUT
Property Information
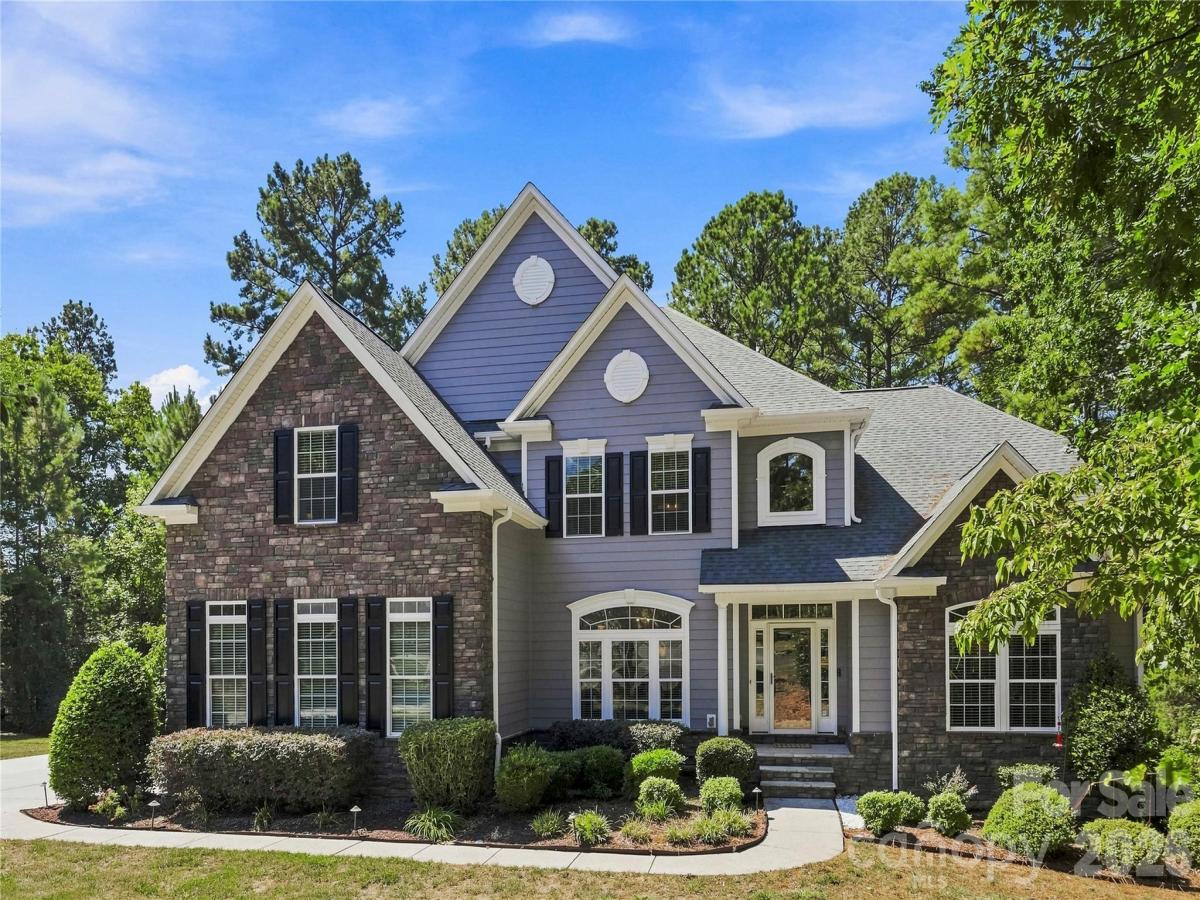
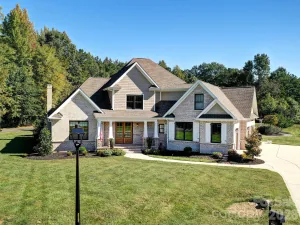
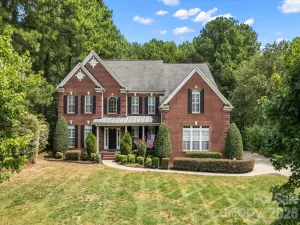
Welcome to this beautifully updated home in Stonewater a waterfront community, where thoughtful renovations, spacious living areas, and exceptional outdoor spaces come together. Situated on a cul-de-sac lot, this home offers an inviting open floor plan with hardwood floors throughout the main living areas (no carpet) and a stunning two-story family room. The remodeled kitchen is designed to impress with new appliances, a spacious island, custom hood, brass handles, and beautiful quartz countertops. The main-level primary suite provides a private retreat, featuring a completely remodeled bathroom with a gorgeous tiled shower and glass enclosure, floating tub, new chandelier and sconces, and an new vanity with new countertops.
Upstairs, you'll find three additional bedrooms, two full bathrooms both updated, and generous walk-in attic storage. The finished basement expands the living space with a huge entertainment area, pool table, secondary kitchen, and bar—perfect for game nights, watching the big game, or entertaining a crowd. The basement walks out to a covered stone patio and private outdoor area featuring a stone fire pit, creating the perfect setting for cozy evenings year-round.
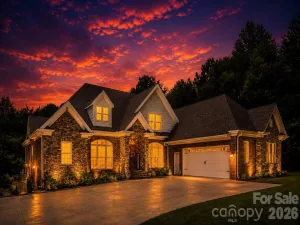
Outdoor living continues with a spacious Trex deck overlooking the private backyard setting. Additional highlights include a three-car garage, new roof, two new HVAC systems, exterior paint approximately two years ago, and LVP flooring in the basement. With its beautifully renovated spaces, flexible living areas, impressive entertaining options, and desirable waterfront community setting, this home offers the lifestyle you've been looking for—inside and out.
Upstairs, you'll find three additional bedrooms, two full bathrooms both updated, and generous walk-in attic storage. The finished basement expands the living space with a huge entertainment area, pool table, secondary kitchen, and bar—perfect for game nights, watching the big game, or entertaining a crowd. The basement walks out to a covered stone patio and private outdoor area featuring a stone fire pit, creating the perfect setting for cozy evenings year-round.
Outdoor living continues with a spacious Trex deck overlooking the private backyard setting. Additional highlights include a three-car garage, new roof, two new HVAC systems, exterior paint approximately two years ago, and LVP flooring in the basement. With its beautifully renovated spaces, flexible living areas, impressive entertaining options, and desirable waterfront community setting, this home offers the lifestyle you've been looking for—inside and out.
SPECIFICS
Property Details
Price:
$1,095,000
MLS #:
CAR4420459
Status:
Active Under Contract
Beds:
4
Baths:
5
Type:
Single Family
Subtype:
Single Family Residence
Subdivision:
Stonewater
Listed Date:
Sep 10, 2026
Finished Sq Ft:
5,076
Lot Size:
26,136 sqft / 0.60 acres (approx)
Year Built:
2009
AMENITIES
Interior
Above Grade Finished Area
3568
Appliances
Bar Fridge, Convection Oven, Dishwasher, Disposal, Double Oven, Electric Cooktop, Electric Water Heater, Microwave
Bathrooms
4 Full Bathrooms, 1 Half Bathroom
Below Grade Finished Area
1508
Cooling
Central Air
Flooring
Hardwood, Tile, Vinyl
Heating
Forced Air, Natural Gas
Interior Features
Attic Finished, Attic Walk In, Breakfast Bar, Entrance Foyer, Garden Tub, Kitchen Island, Open Floorplan, Pantry, Split Bedroom, Storage, Walk-In Closet(s), Walk-In Pantry
Laundry Features
Laundry Room, Main Level
Levels
Two
AMENITIES
Exterior
Architectural Style
Transitional
Community Features
Boat Storage, Clubhouse, Game Court, Lake Access, Outdoor Pool, Pickleball, Picnic Area, Playground, RV Storage, Sidewalks, Sport Court, Street Lights, Walking Trails
Construction Materials
Fiber Cement, Stone
Exterior Features
In-Ground Irrigation
Garage Spaces
3
Lot Features
Cul-De-Sac
Parking Features
Driveway, Attached Garage
Patio And Porch Features
Covered, Deck, Patio, Rear Porch
Roof
Architectural Shingle
Security Features
Security System
Waterfront Features
Pier - Community
NEIGHBORHOOD
Schools
Elementary School:
Pinewood Gaston
Middle School:
Stanley
High School:
East Gaston
FINANCIAL
Financial
HOA Fee
$1,195
HOA Fee Frequency
Annually
HOA Name
Cedar Management
HOA Phone
877-252-3327
See this Listing
Mortgage Calculator
Similar Listings Nearby
Lorem ipsum dolor sit amet, consectetur adipiscing elit. Aliquam erat urna, scelerisque sed posuere dictum, mattis etarcu.

116 Marin Court
Mount Holly, NC