










142 Forest Lake Court
$2,800,000
Mount Gilead, NC, 27306
singlefamily
4
4
Lot Size: 0.48 Acres

ABOUT
Property Information
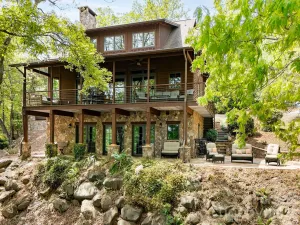
Spectacular sunsets and refined architectural details define this extraordinary waterfront residence in Swift Island Plantation. Thoughtfully designed to embrace its stunning setting, the home is a showcase of exceptional craftsmanship, elegant finishes, and beautifully curated living spaces.
From the moment you enter, soaring ceilings, walls of glass, rich wood flooring, custom millwork, and striking stone fireplaces create an atmosphere of understated luxury. The dramatic great room serves as the centerpiece of the home, seamlessly connecting to spaces designed for both everyday comfort and sophisticated entertaining.
The kitchen is beautifully appointed with custom cabinetry, granite surfaces, premium appliances, and gathering spaces that overlook the pool and lake beyond. A richly appointed office with Brazilian mahogany flooring and private fireplace offers a distinguished retreat for work or study.
The main-level owner's suite is a private sanctuary featuring tranquil waterfront views, exquisite ceiling detail, and a luxurious travertine bath designed for relaxation. Upstairs, spacious guest accommodations and additional living areas provide comfort and privacy for family and visitors alike.
Outdoors, the experience is equally impressive. A sparkling pool, expansive terraces, mature landscaping, and breathtaking sunset views create a setting that feels more like a private resort than a residence. The impressive 1,200+ sq ft boathouse offers exceptional space for entertaining and enjoying the very best of life on Lake Tillery.
Rarely does a home combine architectural beauty, quality craftsmanship, and such a remarkable waterfront setting in one exceptional offering.
From the moment you enter, soaring ceilings, walls of glass, rich wood flooring, custom millwork, and striking stone fireplaces create an atmosphere of understated luxury. The dramatic great room serves as the centerpiece of the home, seamlessly connecting to spaces designed for both everyday comfort and sophisticated entertaining.
The kitchen is beautifully appointed with custom cabinetry, granite surfaces, premium appliances, and gathering spaces that overlook the pool and lake beyond. A richly appointed office with Brazilian mahogany flooring and private fireplace offers a distinguished retreat for work or study.
The main-level owner's suite is a private sanctuary featuring tranquil waterfront views, exquisite ceiling detail, and a luxurious travertine bath designed for relaxation. Upstairs, spacious guest accommodations and additional living areas provide comfort and privacy for family and visitors alike.
Outdoors, the experience is equally impressive. A sparkling pool, expansive terraces, mature landscaping, and breathtaking sunset views create a setting that feels more like a private resort than a residence. The impressive 1,200+ sq ft boathouse offers exceptional space for entertaining and enjoying the very best of life on Lake Tillery.
Rarely does a home combine architectural beauty, quality craftsmanship, and such a remarkable waterfront setting in one exceptional offering.
SPECIFICS
Property Details
Price:
$2,800,000
MLS #:
CAR4382363
Status:
Active
Beds:
4
Baths:
4
Type:
Single Family
Subtype:
Single Family Residence
Subdivision:
Swift Island Plantation
Listed Date:
Jun 18, 2026
Finished Sq Ft:
4,289
Lot Size:
20,909 sqft / 0.48 acres (approx)
Year Built:
2009
AMENITIES
Interior
Above Grade Finished Area
4289
Appliances
Convection Oven, Dishwasher, Electric Water Heater, Gas Cooktop, Ice Maker, Microwave, Plumbed For Ice Maker, Refrigerator, Wall Oven
Bathrooms
3 Full Bathrooms, 1 Half Bathroom
Cooling
Central Air
Flooring
Tile, Wood
Heating
Heat Pump
Interior Features
Breakfast Bar, Built-in Features, Garden Tub, Kitchen Island, Open Floorplan, Pantry, Storage, Walk-In Closet(s), Walk-In Pantry
Laundry Features
Electric Dryer Hookup, Inside, Laundry Room, Main Level, Sink
Levels
One and One Half
AMENITIES
Exterior
Architectural Style
Traditional, Transitional
Community Features
Gated
Construction Materials
Stone Veneer, Synthetic Stucco
Exterior Features
Fire Pit, Hot Tub, In-Ground Irrigation
Fencing
Back Yard, Partial
Garage Spaces
3
Lot Features
Level, Views, Waterfront
Parking Features
Driveway, Attached Garage
Patio And Porch Features
Balcony, Covered, Front Porch, Rear Porch, Terrace, Other - See Remarks
Security Features
Security System
View
Long Range, Water, Year Round
Waterfront Features
Boat House, Boat Lift, Covered structure, Dock
Window Features
Insulated Window(s), Window Treatments
NEIGHBORHOOD
Schools
Elementary School:
Unspecified
Middle School:
Unspecified
High School:
Unspecified
FINANCIAL
Financial
HOA Fee
$975
HOA Fee Frequency
Annually
HOA Name
CAS, Inc
HOA Phone
910-295-3791
See this Listing
Mortgage Calculator
Similar Listings Nearby
Lorem ipsum dolor sit amet, consectetur adipiscing elit. Aliquam erat urna, scelerisque sed posuere dictum, mattis etarcu.

142 Forest Lake Court
Mount Gilead, NC