










3890 Hyder Court
$629,900
Morganton, NC, 28655
singlefamily
3
4
Lot Size: 0.65 Acres
ABOUT
Property Information
Welcome to prestigious Silver Creek Golf Course, a Tom Jackson-designed course nestled in the beautiful foothills of North Carolina. Surrounded by mountain views, multiple ponds, walking trails, game courts, a community pool and clubhouse, Silver Creek offers an exceptional lifestyle in a tranquil, friendly setting—while remaining conveniently close to downtown Morganton and roughly an hour from Asheville and Charlotte.
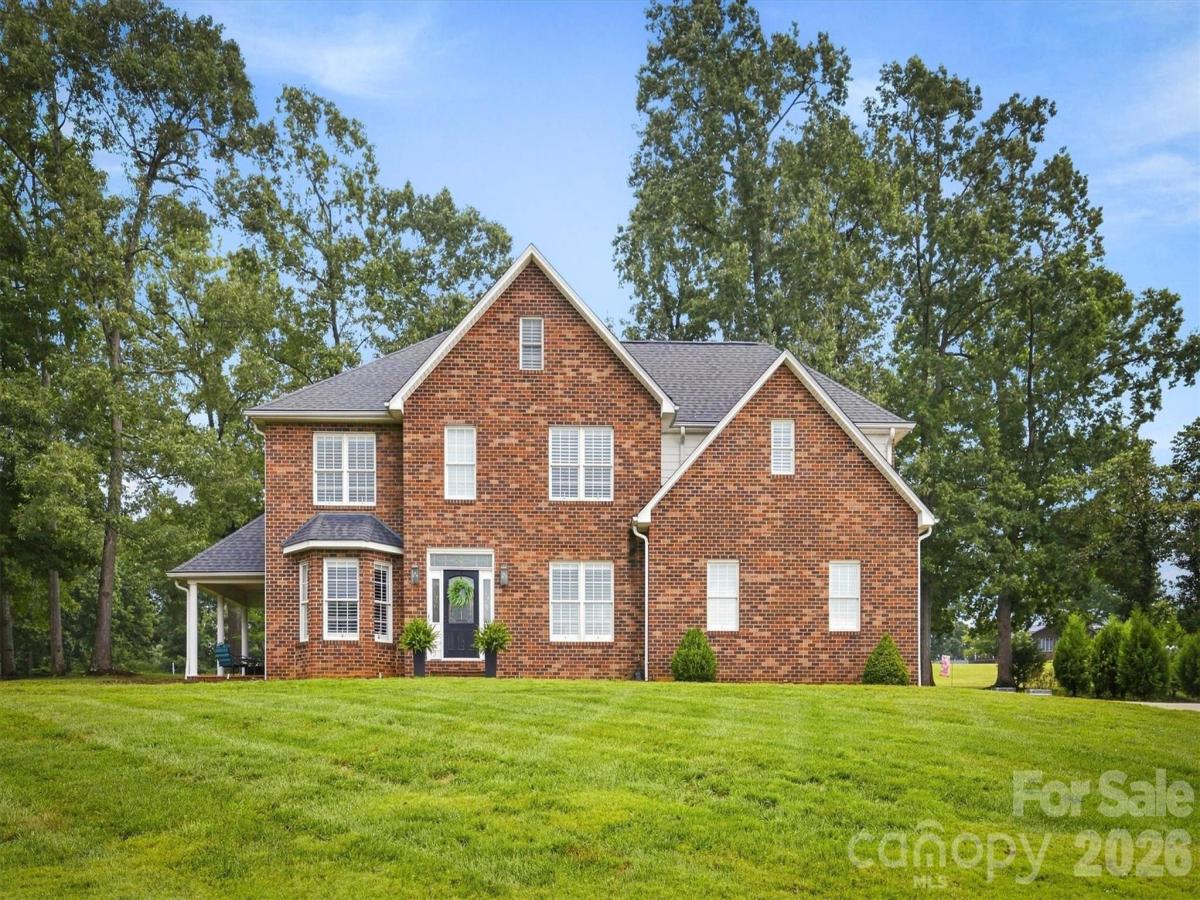
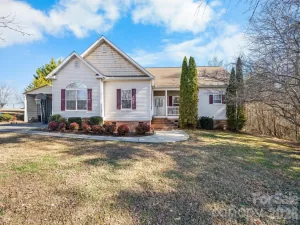
This executive-style brick home offers three bedrooms, three and a half baths, plus a spacious fourth room currently used as a bonus room. A large foyer with cathedral ceiling welcomes you into the home, while the remainder of the main level features nine-foot ceilings, fresh interior paint, and stylish updates throughout. The spacious living room showcases a corner gas fireplace and flows seamlessly into the open-concept kitchen and breakfast area. The updated kitchen features attractive cabinetry, granite countertops, stainless steel appliances, and a pantry.
The main level also offers both a formal dining room and formal living room, providing additional space for entertaining or everyday living. Either room could easily be transformed into a ground-floor bedroom, offering excellent flexibility for guests, aging family members, or future needs. Just off the formal living room, a cozy side porch provides a wonderful spot to relax while enjoying views of the golf course.
The main-level laundry room is conveniently located across from the garage and offers cabinet storage and a sink. The garage also includes a small workshop room, adding valuable space for hobbies, projects, or storage.
Upstairs, the spacious primary suite features a beautiful double tray ceiling and an en suite bath with dual granite vanities, a Jacuzzi tub, and a huge walk-in closet with a built-in system. The additional bedrooms and bonus room are all generously sized and offer excellent closet space.
The lower level provides even more versatility and storage. Approximately half of the basement is unfinished, offering abundant storage and shelving, while the other half is nicely finished and creates the perfect family room, recreation area, or flexible living space.
Life in Silver Creek is about more than just a beautiful home. Enjoy gated entry, public water, no city taxes, and an impressive array of amenities including the golf course, clubhouse, on-site restaurant and pro shop, community pool, walking trails, ponds, and game courts. With its combination of space, flexibility, updates, golf-course setting, and exceptional community amenities, this home offers the best of foothills living in one of the area’s most desirable communities. Property is being sold as-is.
This executive-style brick home offers three bedrooms, three and a half baths, plus a spacious fourth room currently used as a bonus room. A large foyer with cathedral ceiling welcomes you into the home, while the remainder of the main level features nine-foot ceilings, fresh interior paint, and stylish updates throughout. The spacious living room showcases a corner gas fireplace and flows seamlessly into the open-concept kitchen and breakfast area. The updated kitchen features attractive cabinetry, granite countertops, stainless steel appliances, and a pantry.
The main level also offers both a formal dining room and formal living room, providing additional space for entertaining or everyday living. Either room could easily be transformed into a ground-floor bedroom, offering excellent flexibility for guests, aging family members, or future needs. Just off the formal living room, a cozy side porch provides a wonderful spot to relax while enjoying views of the golf course.
The main-level laundry room is conveniently located across from the garage and offers cabinet storage and a sink. The garage also includes a small workshop room, adding valuable space for hobbies, projects, or storage.
Upstairs, the spacious primary suite features a beautiful double tray ceiling and an en suite bath with dual granite vanities, a Jacuzzi tub, and a huge walk-in closet with a built-in system. The additional bedrooms and bonus room are all generously sized and offer excellent closet space.
The lower level provides even more versatility and storage. Approximately half of the basement is unfinished, offering abundant storage and shelving, while the other half is nicely finished and creates the perfect family room, recreation area, or flexible living space.
Life in Silver Creek is about more than just a beautiful home. Enjoy gated entry, public water, no city taxes, and an impressive array of amenities including the golf course, clubhouse, on-site restaurant and pro shop, community pool, walking trails, ponds, and game courts. With its combination of space, flexibility, updates, golf-course setting, and exceptional community amenities, this home offers the best of foothills living in one of the area’s most desirable communities. Property is being sold as-is.
SPECIFICS
Property Details
Price:
$629,900
MLS #:
CAR4411266
Status:
Active
Beds:
3
Baths:
4
Type:
Single Family
Subtype:
Single Family Residence
Subdivision:
Silver Creek Plantation
Listed Date:
Sep 18, 2026
Finished Sq Ft:
2,885
Lot Size:
28,314 sqft / 0.65 acres (approx)
Year Built:
2001
AMENITIES
Interior
Above Grade Finished Area
2309
Appliances
Dishwasher, Disposal, Electric Cooktop, Electric Oven, Electric Range, Heat Pump Water Heater, Microwave, Refrigerator, Refrigerator with Ice Maker, Self Cleaning Oven, Tankless Water Heater
Bathrooms
4 Full Bathrooms
Below Grade Finished Area
576
Cooling
Central Air, Heat Pump
Flooring
Carpet, Tile, Wood
Heating
Heat Pump, Natural Gas
Interior Features
Attic Stairs Pulldown, Breakfast Bar, Cable Prewire, Entrance Foyer, Pantry, Walk-In Closet(s)
Laundry Features
Laundry Room, Main Level
Levels
Two
AMENITIES
Exterior
Community Features
Clubhouse, Game Court, Gated, Golf, Outdoor Pool, Pickleball, Picnic Area, Pond, Putting Green, Street Lights, Tennis Court(s), Walking Trails
Construction Materials
Brick Full
Exterior Features
In-Ground Irrigation, Other - See Remarks
Garage Spaces
2
Lot Features
Cleared, Cul-De-Sac, On Golf Course, Open Lot, Paved, Rolling Slope, Wooded, Views
Parking Features
Driveway, Attached Garage
Patio And Porch Features
Covered, Deck, Side Porch
Roof
Architectural Shingle
Security Features
Security System, Smoke Detector(s)
View
Golf Course, Long Range, Mountain(s), Year Round
Waterfront Features
Other - See Remarks
Window Features
Insulated Window(s), Window Treatments
NEIGHBORHOOD
Schools
Elementary School:
W.A. Young
Middle School:
Table Rock
High School:
Freedom
FINANCIAL
Financial
HOA Fee
$455
HOA Fee Frequency
Quarterly
HOA Name
Cathleen Adkins
HOA Phone
828-439-8834
See this Listing
Mortgage Calculator
Similar Listings Nearby
Lorem ipsum dolor sit amet, consectetur adipiscing elit. Aliquam erat urna, scelerisque sed posuere dictum, mattis etarcu.

3890 Hyder Court
Morganton, NC