










4960 Berkley Street
$299,000
Morganton, NC, 28655
singlefamily
3
2
Lot Size: 1.85 Acres

ABOUT
Property Information
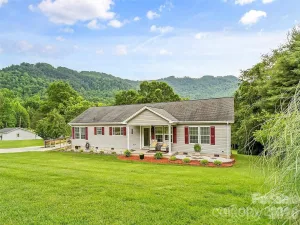
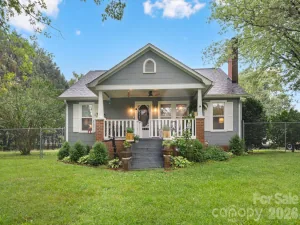
Brand New 2026 Manufactured Home on 1.85 Acres!
Experience the perfect blend of space, comfort, and modern upgrades in this stunning new manufactured home offering over 2,200 square feet of living space. Featuring 3 bedrooms, 2 full baths, a spacious living room, family room, bonus room, and dedicated laundry room, this home provides plenty of flexibility for today's lifestyle.
The beautifully designed kitchen is the heart of the home, showcasing Duracraft cabinetry, a huge center island, walk-in pantry, and Energy Star appliances. Additional upgrades include drywall throughout, recessed LED lighting, and enhanced insulation for improved energy efficiency and year-round comfort.
The oversized primary suite is a true retreat, complete with a spa-inspired bath featuring double vanities, a large walk-in shower, linen closet, and two generous walk-in closets. The secondary bedrooms are spacious and offer excellent storage as well.
Situated on a beautiful 1.85-acre lot, you'll enjoy privacy from the surrounding woods while still having plenty of open space for pets, gardening, outdoor entertaining, or simply enjoying the peaceful setting. A detached insulated garage/workshop with power and an additional carport provide exceptional storage, workspace, and parking options.
Don't miss this opportunity to own a brand-new home with room to spread out, modern finishes, and a wonderful country setting—all for $299,000!
Experience the perfect blend of space, comfort, and modern upgrades in this stunning new manufactured home offering over 2,200 square feet of living space. Featuring 3 bedrooms, 2 full baths, a spacious living room, family room, bonus room, and dedicated laundry room, this home provides plenty of flexibility for today's lifestyle.
The beautifully designed kitchen is the heart of the home, showcasing Duracraft cabinetry, a huge center island, walk-in pantry, and Energy Star appliances. Additional upgrades include drywall throughout, recessed LED lighting, and enhanced insulation for improved energy efficiency and year-round comfort.
The oversized primary suite is a true retreat, complete with a spa-inspired bath featuring double vanities, a large walk-in shower, linen closet, and two generous walk-in closets. The secondary bedrooms are spacious and offer excellent storage as well.
Situated on a beautiful 1.85-acre lot, you'll enjoy privacy from the surrounding woods while still having plenty of open space for pets, gardening, outdoor entertaining, or simply enjoying the peaceful setting. A detached insulated garage/workshop with power and an additional carport provide exceptional storage, workspace, and parking options.
Don't miss this opportunity to own a brand-new home with room to spread out, modern finishes, and a wonderful country setting—all for $299,000!
SPECIFICS
Property Details
Price:
$299,000
MLS #:
CAR4388061
Status:
Active Under Contract
Beds:
3
Baths:
2
Type:
Single Family
Subtype:
Single Family Residence
Listed Date:
Jun 1, 2026
Finished Sq Ft:
2,280
Lot Size:
80,586 sqft / 1.85 acres (approx)
Year Built:
2026
AMENITIES
Interior
Above Grade Finished Area
2280
Appliances
Dishwasher, Electric Oven, Electric Range, Electric Water Heater, ENERGY STAR Qualified Dishwasher, ENERGY STAR Qualified Refrigerator, Ice Maker, Microwave, Refrigerator with Ice Maker, Self Cleaning Oven
Bathrooms
2 Full Bathrooms
Cooling
Ceiling Fan(s), Central Air, Electric, Heat Pump
Flooring
Vinyl
Heating
Central, Electric, Forced Air, Heat Pump
Interior Features
Kitchen Island, Open Floorplan, Pantry, Split Bedroom, Storage, Walk-In Closet(s), Walk-In Pantry
Laundry Features
Electric Dryer Hookup, Laundry Room, Main Level, Washer Hookup
Levels
One
AMENITIES
Exterior
Construction Materials
Vinyl
Garage Spaces
1
Lot Features
Level, Wooded
New Construction YN
1
Open Parking Spaces
3
Open Parking YN
1
Other Structures
Workshop
Parking Features
Detached Carport, Driveway, Detached Garage, Garage Faces Front
Patio And Porch Features
Deck, Front Porch, Rear Porch
Roof
Architectural Shingle
Security Features
Smoke Detector(s)
Window Features
Insulated Window(s), Window Treatments
NEIGHBORHOOD
Schools
Elementary School:
W.A. Young
Middle School:
Table Rock
High School:
Freedom
FINANCIAL
Financial
See this Listing
Mortgage Calculator
Similar Listings Nearby
Lorem ipsum dolor sit amet, consectetur adipiscing elit. Aliquam erat urna, scelerisque sed posuere dictum, mattis etarcu.

4960 Berkley Street
Morganton, NC