










2525 Big Horn Drive
$550,000
Morganton, NC, 28655
singlefamily
3
4
Lot Size: 2.39 Acres
ABOUT
Property Information
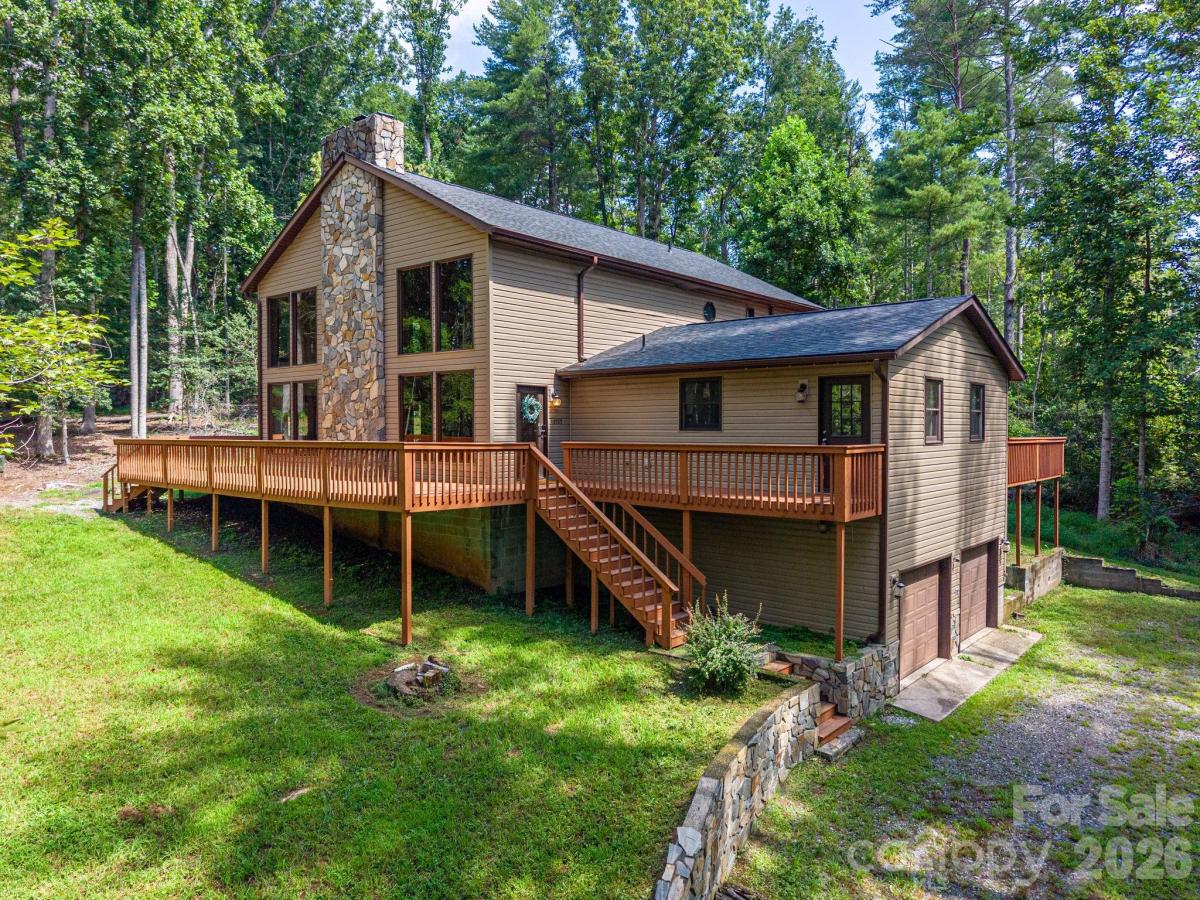
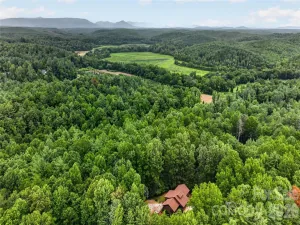
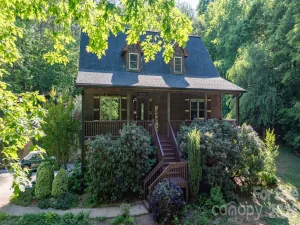
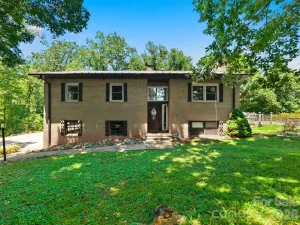
Tucked away on 2.39 wooded acres between Morganton and Lenoir, this private cabin-style home gives you the quiet setting people look for without feeling too far from town. A private gravel driveway leads you back to the home, where the wrap around front and back porches create an easy places to slow down, enjoy the trees, and take in the setting around you.
Inside, the two-story great room is the heart of the home, with a floor-to-ceiling rock-faced fireplace and a large window wall that brings in natural light and views of the wooded surroundings. The interior was completely remodeled in 2023, giving the home a move-in ready feel while still keeping the character you want in a cabin-style setting. The kitchen includes stainless steel appliances and granite countertops, with a layout that connects well to the main living space.
The layout gives everyone their own space, with two generously sized bedrooms on the main floor, each with a walk-in closet and private full bathroom. A half bath, dedicated laundry room, and pantry round out the main level. Upstairs, the primary suite feels tucked away from the rest of the home with a large walk-in closet, vanity room, and a bathroom with a garden tub and separate shower. There’s also a flex room upstairs, giving you space for an office, creative room, or a quiet place to unwind.
The basement includes a true two-car garage, adding practical storage and parking to a home that works well as a full-time residence, second home, or private mountain-style retreat. A large detached building adds even more flexibility for storage, equipment, hobbies, or workspace. If you’ve been looking for privacy, updated interiors, and a setting that feels tucked away while still offering easy access to Morganton and Lenoir, this one is worth a look.
Inside, the two-story great room is the heart of the home, with a floor-to-ceiling rock-faced fireplace and a large window wall that brings in natural light and views of the wooded surroundings. The interior was completely remodeled in 2023, giving the home a move-in ready feel while still keeping the character you want in a cabin-style setting. The kitchen includes stainless steel appliances and granite countertops, with a layout that connects well to the main living space.
The layout gives everyone their own space, with two generously sized bedrooms on the main floor, each with a walk-in closet and private full bathroom. A half bath, dedicated laundry room, and pantry round out the main level. Upstairs, the primary suite feels tucked away from the rest of the home with a large walk-in closet, vanity room, and a bathroom with a garden tub and separate shower. There’s also a flex room upstairs, giving you space for an office, creative room, or a quiet place to unwind.
The basement includes a true two-car garage, adding practical storage and parking to a home that works well as a full-time residence, second home, or private mountain-style retreat. A large detached building adds even more flexibility for storage, equipment, hobbies, or workspace. If you’ve been looking for privacy, updated interiors, and a setting that feels tucked away while still offering easy access to Morganton and Lenoir, this one is worth a look.
SPECIFICS
Property Details
Price:
$550,000
MLS #:
CAR4400302
Status:
Active Under Contract
Beds:
3
Baths:
4
Type:
Single Family
Subtype:
Single Family Residence
Listed Date:
Aug 6, 2026
Finished Sq Ft:
3,113
Lot Size:
104,108 sqft / 2.39 acres (approx)
Year Built:
1992
AMENITIES
Interior
Above Grade Finished Area
3113
Appliances
Dishwasher, Electric Range, Microwave, Refrigerator
Bathrooms
3 Full Bathrooms, 1 Half Bathroom
Cooling
Central Air
Heating
Heat Pump
Interior Features
Kitchen Island, Pantry, Walk-In Closet(s), Walk-In Pantry
Laundry Features
Laundry Room, Main Level
Levels
One and One Half
AMENITIES
Exterior
Construction Materials
Vinyl
Garage Spaces
2
Lot Features
Private, Wooded
Other Structures
Outbuilding
Parking Features
Driveway, Attached Garage
Patio And Porch Features
Deck, Wrap Around
NEIGHBORHOOD
Schools
Elementary School:
Mountain View
Middle School:
Walter Johnson
High School:
Freedom
FINANCIAL
Financial
See this Listing
Mortgage Calculator
Similar Listings Nearby
Lorem ipsum dolor sit amet, consectetur adipiscing elit. Aliquam erat urna, scelerisque sed posuere dictum, mattis etarcu.

2525 Big Horn Drive
Morganton, NC