










156 Oakdale Drive
$459,900
Morganton, NC, 28655
singlefamily
3
2
Lot Size: 0.92 Acres
ABOUT
Property Information
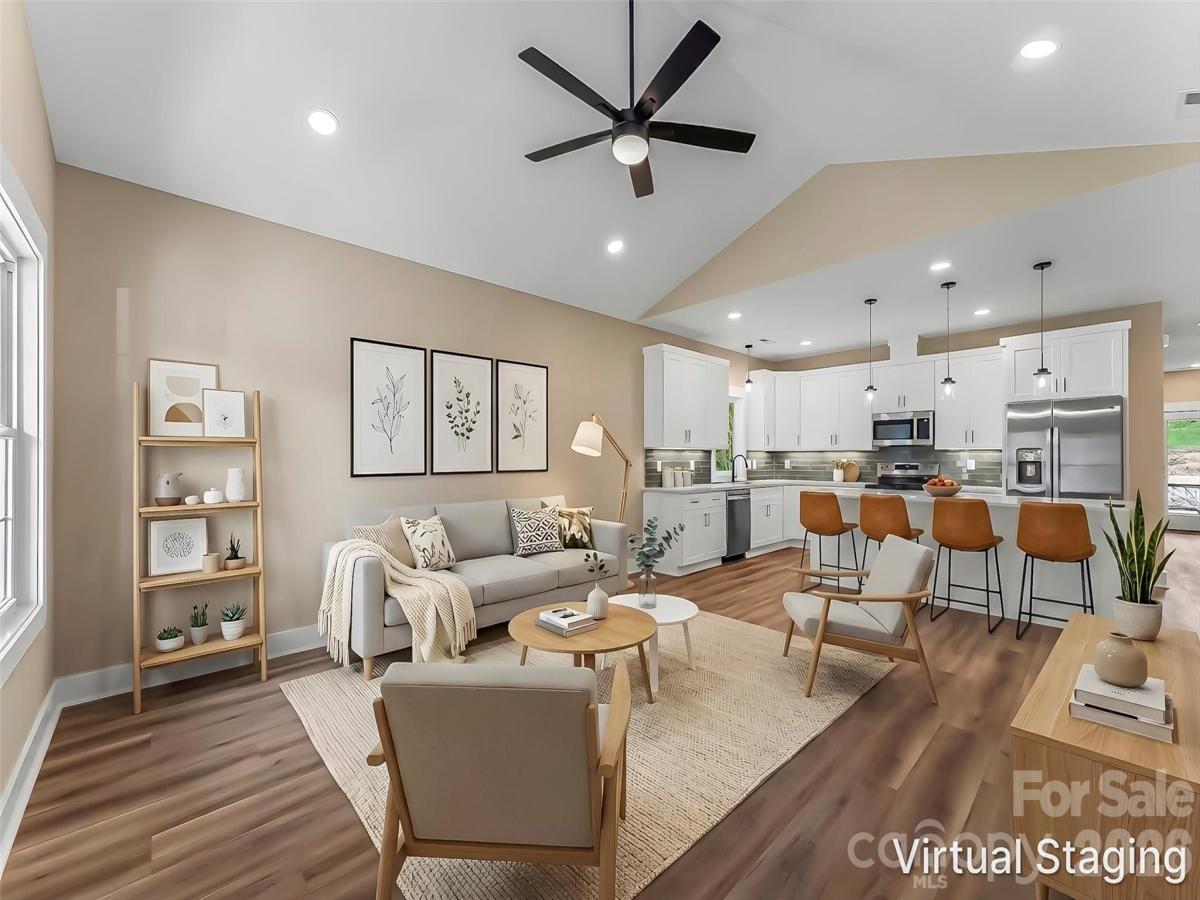
NEW CONSTRUCTION ONE-LEVEL LIVING. NEARLY AN ACRE. Welcome to this beautifully crafted 3 bedroom, 2 bath home featuring an inviting open-concept floorplan. From the Mahogany 3/4 glass front door, step inside and be amazed by the 9ft vaulted ceilings designed for modern living. Oversized double-hung windows throughout the home fill the interior with natural sunlight enhancing the bright, open feel of the living spaces. The spacious kitchen is the heart of the home, showcasing white shaker-style cabinetry, quartz countertops, a large center island with bar seating. All Enery star appliances..GE stainless steel appliances, inc. 25 CU Ft side x side refrigerator, 30" Freestanding Range W/Convection and Airfry and WIFI, 30" OTR Microwave and a Bosch 100 Series Dishwasher, subway tile backsplash, stylish pendant lighting and abundant cabinet space. A generous walk-in pantry provides exceptional storage and organization with wraparound shelving for all your kitchen essentials. A thoughtfully designed mudroom with built-in bench seating, storage, and coat hooks provides a practical and organized entryway, while the dedicated laundry room offers upper cabinetry for more storage.
The private primary suite offers a relaxing retreat with a spa-inspired ensuite featuring dual vanities, quartz countertops, modern black fixtures, comfort height toilets and a spacious glass-enclosed walk-in shower. Two additional bedrooms and a full bath provide plenty of flexibility for family, guests or a home office.
Commercial-grade luxury vinyl plank flooring flows throughout the entire home, creating a warm and seamless look, while quality finished and energy efficient construction add lasting value. Over-sized 2 car garage. Home also features a On-Demand hot water heater. All bedrooms and bathrooms feature handicap accessible doors add ease and functionality.
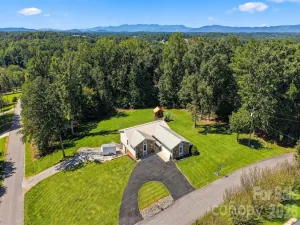
Situated on a peaceful .92-acre wooded homesite, this move-in ready home combines modern convenience with serene surroundings in a quiet established neighborhood. A long driveway provides welcoming approach to the home and added separation from the road. Professionally installed retaining wall that creates a generous, level backyard. A gently flowing creek adds to the property's natural beauty, creating a serene setting to enjoy. Includes 1 year Builder Warranty. Conveniently located to I-40 and Downtown Morganton.
The private primary suite offers a relaxing retreat with a spa-inspired ensuite featuring dual vanities, quartz countertops, modern black fixtures, comfort height toilets and a spacious glass-enclosed walk-in shower. Two additional bedrooms and a full bath provide plenty of flexibility for family, guests or a home office.
Commercial-grade luxury vinyl plank flooring flows throughout the entire home, creating a warm and seamless look, while quality finished and energy efficient construction add lasting value. Over-sized 2 car garage. Home also features a On-Demand hot water heater. All bedrooms and bathrooms feature handicap accessible doors add ease and functionality.
Situated on a peaceful .92-acre wooded homesite, this move-in ready home combines modern convenience with serene surroundings in a quiet established neighborhood. A long driveway provides welcoming approach to the home and added separation from the road. Professionally installed retaining wall that creates a generous, level backyard. A gently flowing creek adds to the property's natural beauty, creating a serene setting to enjoy. Includes 1 year Builder Warranty. Conveniently located to I-40 and Downtown Morganton.
SPECIFICS
Property Details
Price:
$459,900
MLS #:
CAR4404974
Status:
Active Under Contract
Beds:
3
Baths:
2
Type:
Single Family
Subtype:
Single Family Residence
Listed Date:
Jul 21, 2026
Finished Sq Ft:
1,505
Lot Size:
40,075 sqft / 0.92 acres (approx)
Year Built:
2026
AMENITIES
Interior
Above Grade Finished Area
1505
Appliances
Convection Oven, Dishwasher, Disposal, Electric Cooktop, Electric Range, Electric Water Heater, Microwave, Refrigerator with Ice Maker, Self Cleaning Oven
Bathrooms
2 Full Bathrooms
Cooling
Central Air
Flooring
Vinyl
Heating
Central
Interior Features
Kitchen Island, Open Floorplan, Walk-In Closet(s), Walk-In Pantry
Laundry Features
Electric Dryer Hookup, Laundry Room, Main Level, Washer Hookup
Levels
One
AMENITIES
Exterior
Architectural Style
Ranch
Construction Materials
Brick Partial, Hardboard Siding
Garage Spaces
2
New Construction YN
1
Parking Features
Driveway, Attached Garage, Garage Door Opener, Garage Faces Front
Patio And Porch Features
Covered, Front Porch, Rear Porch
Roof
Architectural Shingle
Window Features
Insulated Window(s)
NEIGHBORHOOD
Schools
Elementary School:
Salem
Middle School:
Liberty
High School:
Patton
FINANCIAL
Financial
See this Listing
Mortgage Calculator
Similar Listings Nearby
Lorem ipsum dolor sit amet, consectetur adipiscing elit. Aliquam erat urna, scelerisque sed posuere dictum, mattis etarcu.

156 Oakdale Drive
Morganton, NC