










112 Nighthawk Trail
$529,000
Mooresville, NC, 28115
singlefamily
3
3
Lot Size: 0.16 Acres
ABOUT
Property Information
A full-width covered rear porch is the showpiece of the Jordan on Homesite 12, extending the kitchen and family room into a true indoor-outdoor living space. This 2,993 sq. ft. under-construction home offers 3 bedrooms, 2.5 baths, a dedicated main-level office, a dining room, a second-floor loft, and an attached 2-car garage. Estimated completion is October 2026.
The main level centers around a gourmet kitchen with a 36-inch gas cooktop, built-in wall oven and microwave, chimney hood, upgraded countertops, 42-inch upper cabinets with soft-close doors and drawers, a pot filler, a large island, and a walk-in pantry. The adjoining breakfast area opens directly to the covered porch, while added side windows bring additional natural light into the family room. A tray ceiling and crown molding distinguish the dining room, and the front office provides a separate space for work, hobbies, or quiet focus.
Upstairs, the primary suite includes a large walk-in closet and an upgraded bath with a tiled shower, built-in seat, and semi-frameless enclosure. Both secondary bedrooms also include walk-in closets and share a full bath with a dual-sink vanity. A tiled laundry room and spacious loft complete the second floor. LVP stair treads and an open-rail staircase add another layer of finish.
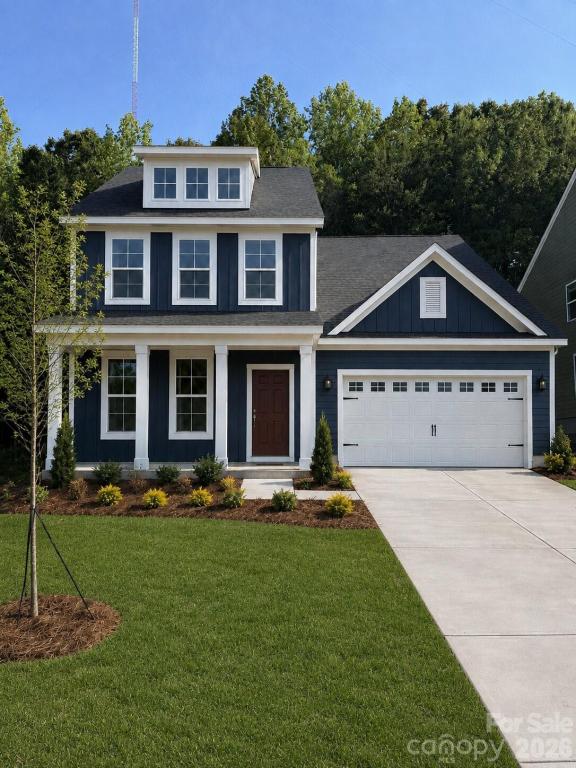
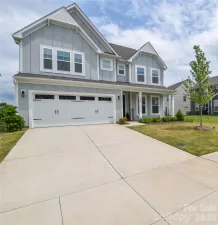
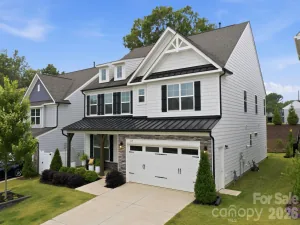
Deep Ocean fiber-cement siding, Arctic White trim, a Marooned front door, and a covered front porch create distinctive curb appeal.
Farms at Bellingham is an intimate 42-home community with direct access to the Dye Creek Greenway. Additional community amenities include a dog park, picnic and recreation areas, sidewalks, streetlights, and walking trails, with Davidson and Lake Norman-area recreation nearby. Estimated completion is subject to change.
Through August 31, buyers of eligible quick move-in homes may qualify for a limited-time builder-paid mortgage rate promotion that may help lower the monthly payment. Prefer flexibility? Choose up to $20,000 in Flex Cash toward eligible closing costs and other builder-approved uses instead. Preferred lender required for either option. The options cannot be combined. Eligibility and amounts vary by home and loan program. Financing is subject to qualification; incentives are subject to change, and complete terms apply.
The main level centers around a gourmet kitchen with a 36-inch gas cooktop, built-in wall oven and microwave, chimney hood, upgraded countertops, 42-inch upper cabinets with soft-close doors and drawers, a pot filler, a large island, and a walk-in pantry. The adjoining breakfast area opens directly to the covered porch, while added side windows bring additional natural light into the family room. A tray ceiling and crown molding distinguish the dining room, and the front office provides a separate space for work, hobbies, or quiet focus.
Upstairs, the primary suite includes a large walk-in closet and an upgraded bath with a tiled shower, built-in seat, and semi-frameless enclosure. Both secondary bedrooms also include walk-in closets and share a full bath with a dual-sink vanity. A tiled laundry room and spacious loft complete the second floor. LVP stair treads and an open-rail staircase add another layer of finish.
Deep Ocean fiber-cement siding, Arctic White trim, a Marooned front door, and a covered front porch create distinctive curb appeal.
Farms at Bellingham is an intimate 42-home community with direct access to the Dye Creek Greenway. Additional community amenities include a dog park, picnic and recreation areas, sidewalks, streetlights, and walking trails, with Davidson and Lake Norman-area recreation nearby. Estimated completion is subject to change.
Through August 31, buyers of eligible quick move-in homes may qualify for a limited-time builder-paid mortgage rate promotion that may help lower the monthly payment. Prefer flexibility? Choose up to $20,000 in Flex Cash toward eligible closing costs and other builder-approved uses instead. Preferred lender required for either option. The options cannot be combined. Eligibility and amounts vary by home and loan program. Financing is subject to qualification; incentives are subject to change, and complete terms apply.
SPECIFICS
Property Details
Price:
$529,000
MLS #:
CAR4409514
Status:
Active
Beds:
3
Baths:
3
Type:
Single Family
Subtype:
Single Family Residence
Subdivision:
The Farms at Bellingham
Listed Date:
Jul 30, 2026
Finished Sq Ft:
2,993
Lot Size:
6,970 sqft / 0.16 acres (approx)
Year Built:
2026
AMENITIES
Interior
Above Grade Finished Area
2993
Appliances
Convection Oven, Disposal, Electric Water Heater, ENERGY STAR Qualified Dishwasher, ENERGY STAR Qualified Light Fixtures, Exhaust Hood, Gas Cooktop, Microwave, Plumbed For Ice Maker, Self Cleaning Oven, Wall Oven
Bathrooms
2 Full Bathrooms, 1 Half Bathroom
Cooling
Central Air, Dual, Zoned
Flooring
Carpet, Tile, Vinyl
Heating
Central, Forced Air, Natural Gas, Zoned
Interior Features
Attic Stairs Pulldown, Cable Prewire, Entrance Foyer, Kitchen Island, Open Floorplan, Pantry, Storage, Walk-In Closet(s), Walk-In Pantry
Laundry Features
Electric Dryer Hookup, Laundry Room, Upper Level, Washer Hookup
Levels
Two
AMENITIES
Exterior
Architectural Style
Arts and Crafts
Community Features
Dog Park, Picnic Area, Recreation Area, Sidewalks, Street Lights, Walking Trails
Construction Materials
Fiber Cement
Garage Spaces
2
New Construction YN
1
Parking Features
Driveway, Attached Garage, Garage Door Opener, Garage Faces Front
Patio And Porch Features
Covered, Front Porch, Rear Porch
Roof
Architectural Shingle
Security Features
Carbon Monoxide Detector(s), Smoke Detector(s)
Window Features
Insulated Window(s)
NEIGHBORHOOD
Schools
Elementary School:
Rocky River
Middle School:
Mooresville
High School:
Mooresville
FINANCIAL
Financial
HOA Fee
$92
HOA Fee Frequency
Monthly
HOA Name
CAMS
See this Listing
Mortgage Calculator
Similar Listings Nearby
Lorem ipsum dolor sit amet, consectetur adipiscing elit. Aliquam erat urna, scelerisque sed posuere dictum, mattis etarcu.


112 Nighthawk Trail
Mooresville, NC