








211 Holsworthy Drive
$549,990
Mooresville, NC, 28115
singlefamily
4
3
Lot Size: 0.26 Acres
ABOUT
Property Information
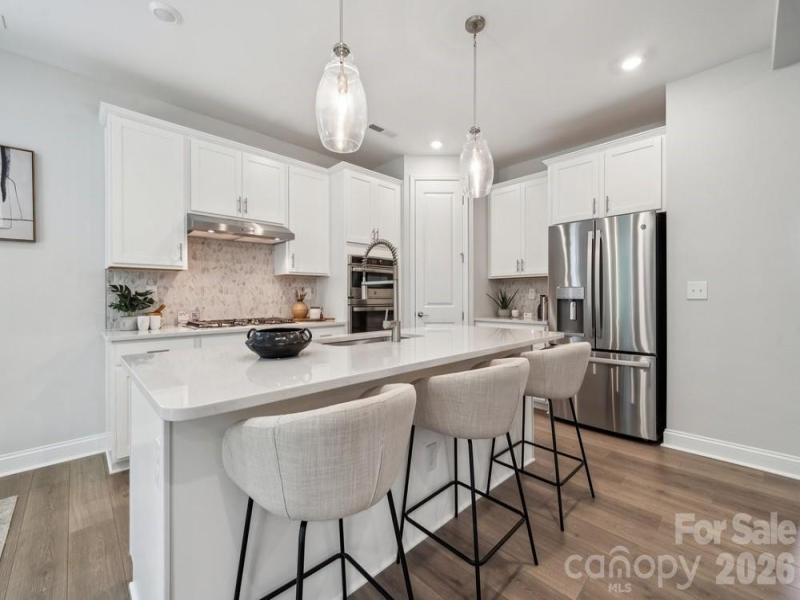
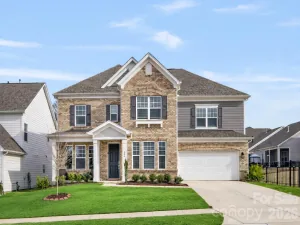
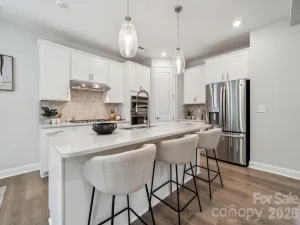
What's Special: Last Corner Lot | Loft | 1st Floor Guest Bedroom | Premium Location. New Construction - November Completion! Built by America's Most Trusted Home Builder. Welcome to the Elizabeth at 211 Holsworthy Drive in Stafford at Langtree! This open layout brings the kitchen, dining area, and great room together, with the gourmet kitchen featuring a large center island that overlooks a bright space anchored by a cozy fireplace. Just off the dining area, a covered patio creates an easy extension for everyday living or relaxed gatherings. A main level bedroom with a nearby full bath and a private study offer flexibility right from the start. Upstairs, your primary suite stretches across the rear of the home and feels like a peaceful retreat, complete with a spacious walk-in closet and a spa-inspired bath with dual sinks, a soaking tub, and a separate shower. Two additional bedrooms, a shared full bath, a loft, a tech space, and a conveniently located laundry room complete the second level with space to relax, work, and recharge. Discover Stafford at Langtree in Mooresville, NC, where every day feels like a getaway. Enjoy the pool and cabanas, plus access to I-77, Lake Norman, Downtown Mooresville and Davidson. Swim, boat, fish, jet ski or kayak on Lake Norman or hike the trails in Lake Norman State Park. Mooresville is one of the fastest-growing suburbs in the U.S., and your community is buzzing with excitement and opportunity!? Additional Highlights Include: shower in main floor bath and laminate flooring throughout first floor living areas. Photos are for representative purposes only. MLS#4394247
SPECIFICS
Property Details
Price:
$549,990
MLS #:
CAR4394247
Status:
Active
Beds:
4
Baths:
3
Type:
Single Family
Subtype:
Single Family Residence
Subdivision:
Stafford at Langtree
Listed Date:
Jun 16, 2026
Finished Sq Ft:
2,587
Lot Size:
11,360 sqft / 0.26 acres (approx)
Year Built:
2026
AMENITIES
Interior
Above Grade Finished Area
2587
Appliances
Dishwasher, Disposal, Gas Cooktop, Microwave, Plumbed For Ice Maker, Wall Oven
Bathrooms
3 Full Bathrooms
Cooling
Central Air, Electric, Multi Units
Flooring
Carpet, Laminate, Tile
Heating
Natural Gas, Zoned
Interior Features
Entrance Foyer, Garden Tub, Kitchen Island, Open Floorplan, Pantry, Split Bedroom, Walk-In Closet(s), Walk-In Pantry
Laundry Features
Electric Dryer Hookup, Laundry Room, Upper Level, Washer Hookup
Levels
Two
AMENITIES
Exterior
Architectural Style
Farmhouse
Community Features
Outdoor Pool, Sidewalks, Street Lights, Walking Trails
Construction Materials
Fiber Cement, Stone Veneer
Garage Spaces
2
Lot Features
Corner Lot
New Construction YN
1
Parking Features
Driveway, Attached Garage, Garage Door Opener, Garage Faces Front
Patio And Porch Features
Covered, Front Porch, Patio
Roof
Architectural Shingle
Security Features
Carbon Monoxide Detector(s), Smoke Detector(s)
Waterfront Features
None
NEIGHBORHOOD
Schools
Elementary School:
Coddle Creek
Middle School:
Woodland Heights
High School:
Lake Norman
FINANCIAL
Financial
HOA Fee
$425
HOA Fee Frequency
Semi-Annually
HOA Name
Braesael Management Company
HOA Phone
704-847-3507
See this Listing
Mortgage Calculator
Similar Listings Nearby
Lorem ipsum dolor sit amet, consectetur adipiscing elit. Aliquam erat urna, scelerisque sed posuere dictum, mattis etarcu.

211 Holsworthy Drive
Mooresville, NC