










123 Farm Knoll Way
$900,000
Mooresville, NC, 28117
singlefamily
5
6
Lot Size: 0.98 Acres
ABOUT
Property Information
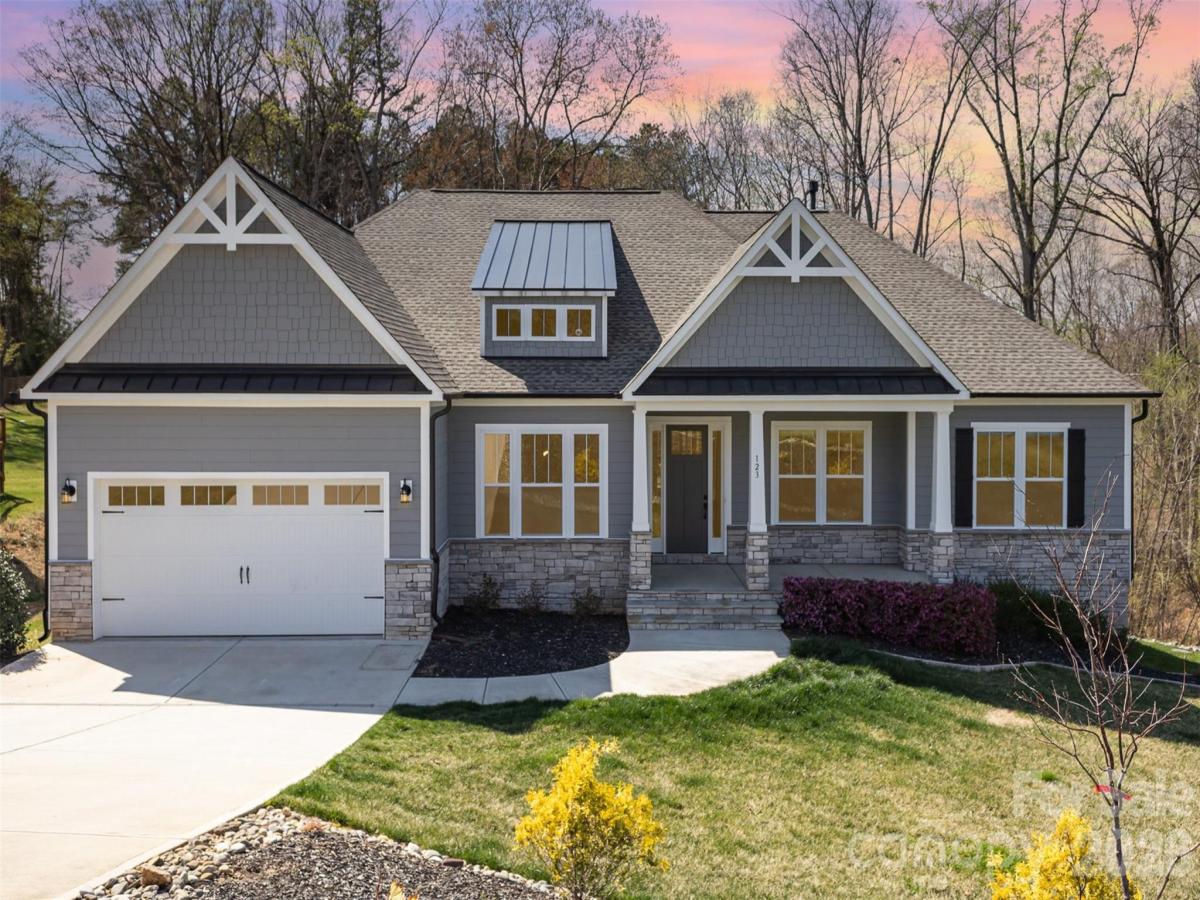
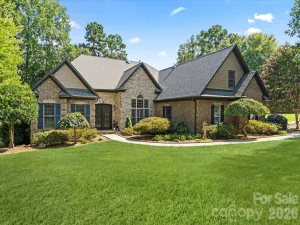
Discover luxury living and exceptional versatility in this stunning custom home located off Isle of Pines in the desirable Rockridge Point community. Featuring five spacious bedrooms, five-and-a-half bathrooms, a finished basement and multiple living and entertaining spaces, this impressive property offers the space and flexibility today's buyers are looking for—including outstanding potential for multi-generational living.
Step inside to an expansive open floor plan highlighted by soaring ceilings, elegant craftsman moldings, and beautiful architectural details throughout. The gourmet kitchen is designed to be the heart of the home, featuring quartz countertops and generous space for cooking, entertaining and gathering with family and friends. A striking linear gas fireplace framed by custom-built shelving creates a sophisticated focal point, while tray ceilings add an elegant finishing touch to the owner's suite and formal dining room.
The finished basement dramatically expands the home's possibilities, offering room for a dedicated workout room, recreation room, and flexible living space ready to be tailored to your family's lifestyle. Create a private retreat for extended family, an in-law or guest space, home gym, media room, game room, home office or entertainment area - the possibilities are exceptional. With five bedrooms, multiple gathering spaces, and a finished lower level, this home is perfectly suited for buyers seeking a luxury multi-generational home with room for everyone to live, work, relax, and entertain.
Numerous upgrades throughout blend modern luxury with everyday functionality, while additional opportunities remain to personalize the property.
From its custom finishes and gourmet kitchen to its finished basement and flexible multi-generational living spaces, this exceptional Rockridge Point home delivers the luxury, space, and versatility today's buyers desire. If you're searching for a spacious five-bedroom custom home designed for entertaining, extended family and an elevated lifestyle, this is one you won't want to miss.
Step inside to an expansive open floor plan highlighted by soaring ceilings, elegant craftsman moldings, and beautiful architectural details throughout. The gourmet kitchen is designed to be the heart of the home, featuring quartz countertops and generous space for cooking, entertaining and gathering with family and friends. A striking linear gas fireplace framed by custom-built shelving creates a sophisticated focal point, while tray ceilings add an elegant finishing touch to the owner's suite and formal dining room.
The finished basement dramatically expands the home's possibilities, offering room for a dedicated workout room, recreation room, and flexible living space ready to be tailored to your family's lifestyle. Create a private retreat for extended family, an in-law or guest space, home gym, media room, game room, home office or entertainment area - the possibilities are exceptional. With five bedrooms, multiple gathering spaces, and a finished lower level, this home is perfectly suited for buyers seeking a luxury multi-generational home with room for everyone to live, work, relax, and entertain.
Numerous upgrades throughout blend modern luxury with everyday functionality, while additional opportunities remain to personalize the property.
From its custom finishes and gourmet kitchen to its finished basement and flexible multi-generational living spaces, this exceptional Rockridge Point home delivers the luxury, space, and versatility today's buyers desire. If you're searching for a spacious five-bedroom custom home designed for entertaining, extended family and an elevated lifestyle, this is one you won't want to miss.
SPECIFICS
Property Details
Price:
$900,000
MLS #:
CAR4412327
Status:
Active
Beds:
5
Baths:
6
Type:
Single Family
Subtype:
Single Family Residence
Subdivision:
Rockridge Point
Listed Date:
Aug 7, 2026
Finished Sq Ft:
5,174
Lot Size:
42,689 sqft / 0.98 acres (approx)
Year Built:
2022
AMENITIES
Interior
Above Grade Finished Area
2757
Appliances
Bar Fridge, Dishwasher, Disposal, Exhaust Hood, Gas Cooktop, Gas Water Heater, Microwave, Oven, Refrigerator, Washer/Dryer
Bathrooms
5 Full Bathrooms, 1 Half Bathroom
Below Grade Finished Area
2417
Cooling
Central Air
Flooring
Carpet, Tile, Wood
Heating
Electric, Heat Pump, Natural Gas
Interior Features
Breakfast Bar, Built-in Features, Drop Zone, Entrance Foyer, Garden Tub, Kitchen Island, Open Floorplan, Storage, Walk-In Closet(s), Wet Bar
Laundry Features
Laundry Room, Main Level
Levels
One
AMENITIES
Exterior
Construction Materials
Hardboard Siding, Stone
Exterior Features
In-Ground Irrigation
Garage Spaces
2
Lot Features
Sloped
Parking Features
Driveway, Attached Garage
Patio And Porch Features
Covered, Deck, Front Porch, Rear Porch, Screened
Security Features
Carbon Monoxide Detector(s), Smoke Detector(s)
Window Features
Window Treatments
NEIGHBORHOOD
Schools
Elementary School:
Woodland Heights
Middle School:
Woodland Heights
High School:
Lake Norman
FINANCIAL
Financial
HOA Fee
$675
HOA Fee 2
$310
HOA Fee 2 Frequency
Annually
HOA Fee Frequency
Semi-Annually
HOA Name
Cedar Management
HOA Name 2
Cedar Management/Septic
HOA Phone
877-252-3327
HOA Phone 2
877-252-3327
See this Listing
Mortgage Calculator
Similar Listings Nearby
Lorem ipsum dolor sit amet, consectetur adipiscing elit. Aliquam erat urna, scelerisque sed posuere dictum, mattis etarcu.

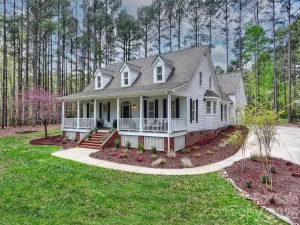

123 Farm Knoll Way
Mooresville, NC