










436 W Mclelland Avenue
$315,000
Mooresville, NC, 28115
singlefamily
3
3
Lot Size: 0.26 Acres
ABOUT
Property Information
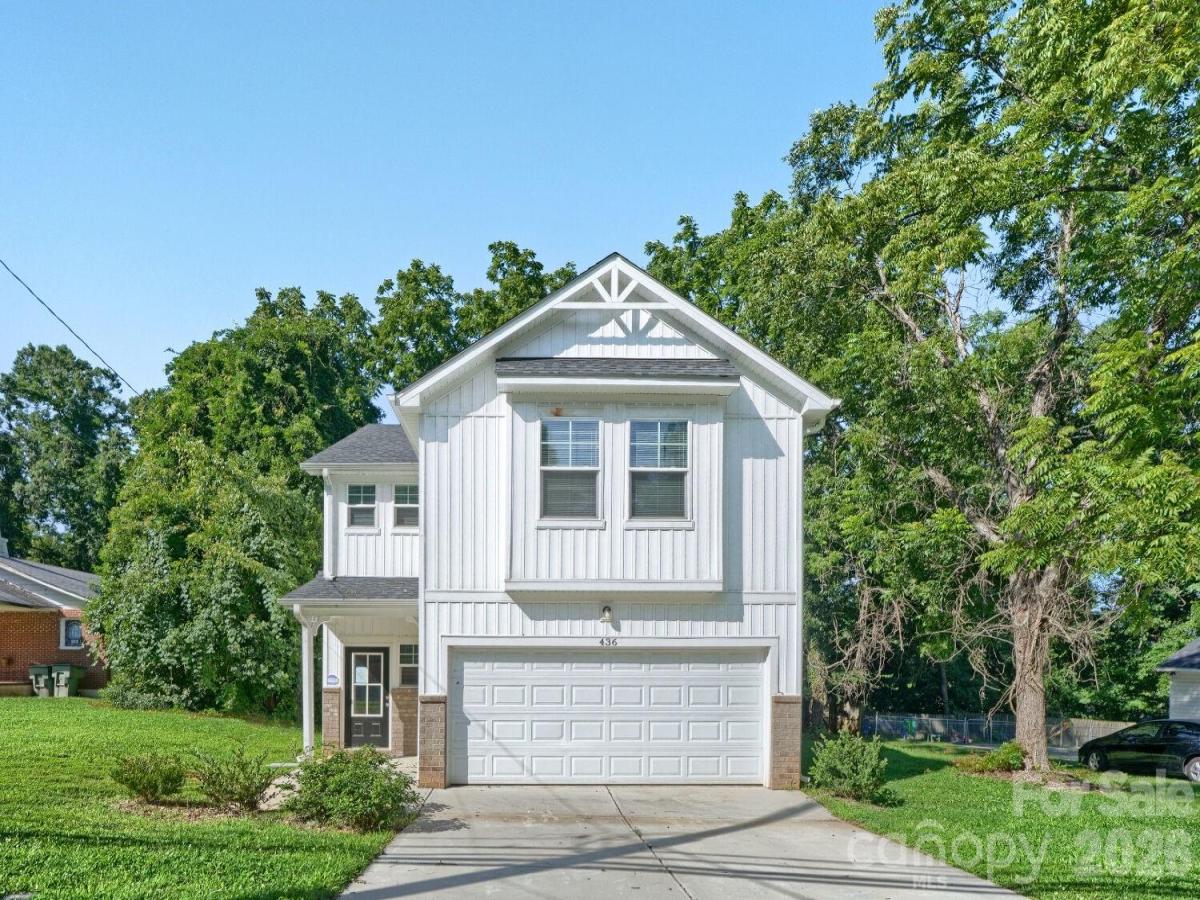
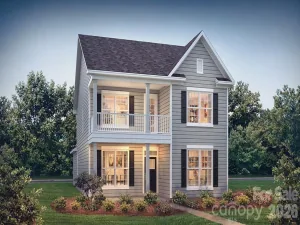
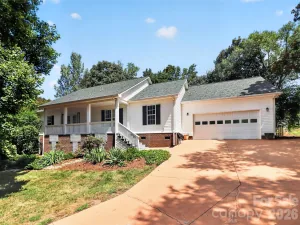
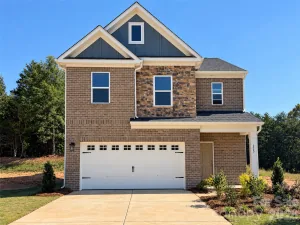
Tucked onto a deep, tree-lined lot just steps from downtown Mooresville, this two-story home delivers newer-construction comfort in an established, walkable neighborhood. From the covered front porch to the attached two-car garage, it makes an easy first impression — clean white board-and-batten and lap vinyl siding, a classic gabled roofline, and a private backyard that backs up to mature woods.
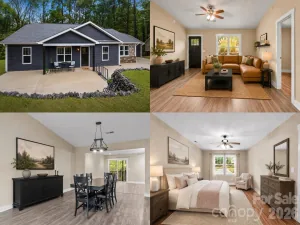
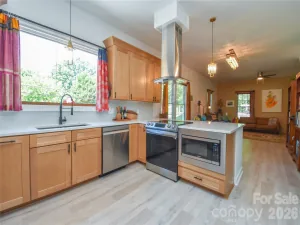
Inside, the main level opens into a bright, flowing floor plan built for everyday living and entertaining. Wood-look luxury vinyl plank runs throughout, tying together a spacious great room, dining area, and a kitchen that's the clear centerpiece: crisp white shaker cabinets, granite countertops, stainless steel appliances, and a large island with a double sink and seating. A wall of windows and a rear glass door flood the space with natural light and lead out to the patio and green space beyond. A convenient half bath and a dedicated laundry room round out the first floor.
Upstairs, the primary suite is a genuine retreat, complete with two large closets, a private bath featuring a dual-sink granite vanity and a soaking tub/shower combo. Two additional bedrooms — both generously sized with the same warm flooring and large windows — share a second full bath with a double vanity. Ample closet space throughout keeps everyday life organized. The Laundry Room is large enough for extra storage.
With Three bedrooms and 2.5 baths, plus that hard-to-find two-car garage, this home hits the sweet spot for first-time buyers ready to plant roots close to town, or for investors looking at a turnkey rental in a steady, high-demand market. Move-in ready inside, with a spacious lot offering room to make the outdoor space your own. Location, condition, and layout — checks the boxes that matter most.
Inside, the main level opens into a bright, flowing floor plan built for everyday living and entertaining. Wood-look luxury vinyl plank runs throughout, tying together a spacious great room, dining area, and a kitchen that's the clear centerpiece: crisp white shaker cabinets, granite countertops, stainless steel appliances, and a large island with a double sink and seating. A wall of windows and a rear glass door flood the space with natural light and lead out to the patio and green space beyond. A convenient half bath and a dedicated laundry room round out the first floor.
Upstairs, the primary suite is a genuine retreat, complete with two large closets, a private bath featuring a dual-sink granite vanity and a soaking tub/shower combo. Two additional bedrooms — both generously sized with the same warm flooring and large windows — share a second full bath with a double vanity. Ample closet space throughout keeps everyday life organized. The Laundry Room is large enough for extra storage.
With Three bedrooms and 2.5 baths, plus that hard-to-find two-car garage, this home hits the sweet spot for first-time buyers ready to plant roots close to town, or for investors looking at a turnkey rental in a steady, high-demand market. Move-in ready inside, with a spacious lot offering room to make the outdoor space your own. Location, condition, and layout — checks the boxes that matter most.
SPECIFICS
Property Details
Price:
$315,000
MLS #:
CAR4410158
Status:
Active
Beds:
3
Baths:
3
Type:
Single Family
Subtype:
Single Family Residence
Listed Date:
Aug 1, 2026
Finished Sq Ft:
1,832
Lot Size:
11,326 sqft / 0.26 acres (approx)
Year Built:
2023
AMENITIES
Interior
Above Grade Finished Area
1832
Appliances
Dishwasher, Disposal, Electric Range, Electric Water Heater, Microwave, Refrigerator
Bathrooms
2 Full Bathrooms, 1 Half Bathroom
Cooling
Central Air
Flooring
Laminate
Heating
Central, Electric
Interior Features
Attic Other, Breakfast Bar, Kitchen Island, Open Floorplan, Pantry, Walk-In Closet(s)
Laundry Features
Electric Dryer Hookup, Laundry Room, Upper Level, Washer Hookup
Levels
Two
AMENITIES
Exterior
Construction Materials
Vinyl
Garage Spaces
2
Lot Features
Level
Parking Features
Driveway, Attached Garage, Garage Faces Front
Patio And Porch Features
Patio
Roof
Architectural Shingle
Security Features
Smoke Detector(s)
Window Features
Insulated Window(s)
NEIGHBORHOOD
Schools
Elementary School:
South
Middle School:
Mooresville
High School:
Mooresville
FINANCIAL
Financial
See this Listing
Mortgage Calculator
Similar Listings Nearby
Lorem ipsum dolor sit amet, consectetur adipiscing elit. Aliquam erat urna, scelerisque sed posuere dictum, mattis etarcu.



436 W Mclelland Avenue
Mooresville, NC