










248 Wellshire Street
$465,000
Mooresville, NC, 28115
singlefamily
5
3
Lot Size: 0.14 Acres
ABOUT
Property Information
Come see 248 Wellshire Street located in Mooresville, North Carolina!!!!
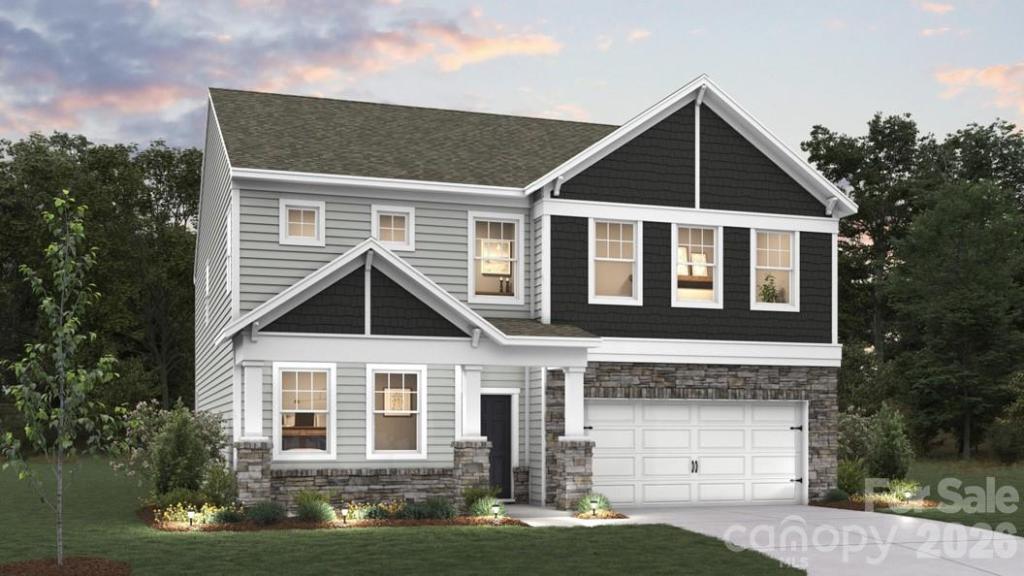
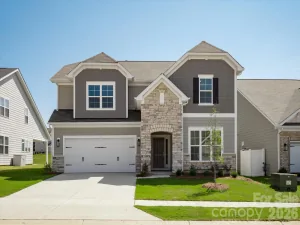
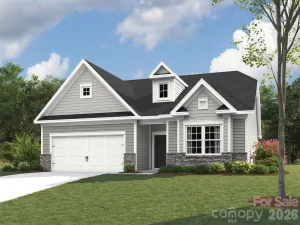
The Summer is a spacious and thoughtfully designed two-story home that offers the perfect combination of comfort, flexibility, and modern living. Featuring 5 bedrooms, 3 full baths, and a 2-car garage, this versatile floor plan provides plenty of room for growing households, entertaining guests, and everyday life.
The main level welcomes you with a charming front porch and inviting foyer that opens to beautifully connected living spaces. At the heart of the home, the expansive family room flows seamlessly into the breakfast area and kitchen, creating an open-concept layout designed for gathering and entertaining. The kitchen offers generous counter space, a large pantry, and a center island that makes meal preparation and casual dining effortless. A separate dining room provides the ideal setting for holiday meals, special occasions, or hosting family and friends.
A standout feature of the Summer is the first-floor guest bedroom and full bath, offering a private retreat for visitors, multi-generational living, or a flexible space for a home office.
Upstairs, the spacious primary suite serves as a relaxing sanctuary, complete with a large walk-in closet and a well-appointed en-suite bathroom featuring dual vanities and ample storage. Three additional secondary bedrooms, two full baths, and a conveniently located laundry room provide comfort and functionality for everyone. A central loft creates the perfect flex space for a study area, playroom, or media lounge, while the oversized recreation room offers endless possibilities for family movie nights, gaming, hobbies, or entertaining.
With its open-concept design, flexible living spaces, and thoughtful layout across both levels, The Summer delivers exceptional versatility and comfort—making it a wonderful place to call home for years to come.
The Summer is a spacious and thoughtfully designed two-story home that offers the perfect combination of comfort, flexibility, and modern living. Featuring 5 bedrooms, 3 full baths, and a 2-car garage, this versatile floor plan provides plenty of room for growing households, entertaining guests, and everyday life.
The main level welcomes you with a charming front porch and inviting foyer that opens to beautifully connected living spaces. At the heart of the home, the expansive family room flows seamlessly into the breakfast area and kitchen, creating an open-concept layout designed for gathering and entertaining. The kitchen offers generous counter space, a large pantry, and a center island that makes meal preparation and casual dining effortless. A separate dining room provides the ideal setting for holiday meals, special occasions, or hosting family and friends.
A standout feature of the Summer is the first-floor guest bedroom and full bath, offering a private retreat for visitors, multi-generational living, or a flexible space for a home office.
Upstairs, the spacious primary suite serves as a relaxing sanctuary, complete with a large walk-in closet and a well-appointed en-suite bathroom featuring dual vanities and ample storage. Three additional secondary bedrooms, two full baths, and a conveniently located laundry room provide comfort and functionality for everyone. A central loft creates the perfect flex space for a study area, playroom, or media lounge, while the oversized recreation room offers endless possibilities for family movie nights, gaming, hobbies, or entertaining.
With its open-concept design, flexible living spaces, and thoughtful layout across both levels, The Summer delivers exceptional versatility and comfort—making it a wonderful place to call home for years to come.
SPECIFICS
Property Details
Price:
$465,000
MLS #:
CAR4404257
Status:
Active
Beds:
5
Baths:
3
Type:
Single Family
Subtype:
Single Family Residence
Subdivision:
Logan Farms
Listed Date:
Jul 15, 2026
Finished Sq Ft:
2,910
Lot Size:
5,968 sqft / 0.14 acres (approx)
Year Built:
2026
AMENITIES
Interior
Above Grade Finished Area
2910
Appliances
Dishwasher, Disposal, Electric Range, Electric Water Heater, Ice Maker, Microwave, Refrigerator, Washer/Dryer
Bathrooms
3 Full Bathrooms
Cooling
Central Air
Flooring
Vinyl
Heating
Natural Gas
Interior Features
Attic Stairs Pulldown
Laundry Features
Laundry Room, Main Level
Levels
Two
AMENITIES
Exterior
Community Features
Cabana, Outdoor Pool, Playground, Walking Trails
Construction Materials
Brick Partial, Hardboard Siding, Stone
Garage Spaces
2
New Construction YN
1
Parking Features
Driveway, Attached Garage
Patio And Porch Features
Covered, Front Porch, Patio
Security Features
Security System
NEIGHBORHOOD
Schools
Elementary School:
Park View / East Mooresville IS
Middle School:
Selma Burke
High School:
Mooresville
FINANCIAL
Financial
HOA Fee
$198
HOA Fee Frequency
Quarterly
HOA Name
CAMS
HOA Phone
704-731-5560
See this Listing
Mortgage Calculator
Similar Listings Nearby
Lorem ipsum dolor sit amet, consectetur adipiscing elit. Aliquam erat urna, scelerisque sed posuere dictum, mattis etarcu.



248 Wellshire Street
Mooresville, NC