








156 Rusty Nail Drive
$424,900
Mooresville, NC, 28115
singlefamily
4
3
Lot Size: 0.22 Acres
ABOUT
Property Information
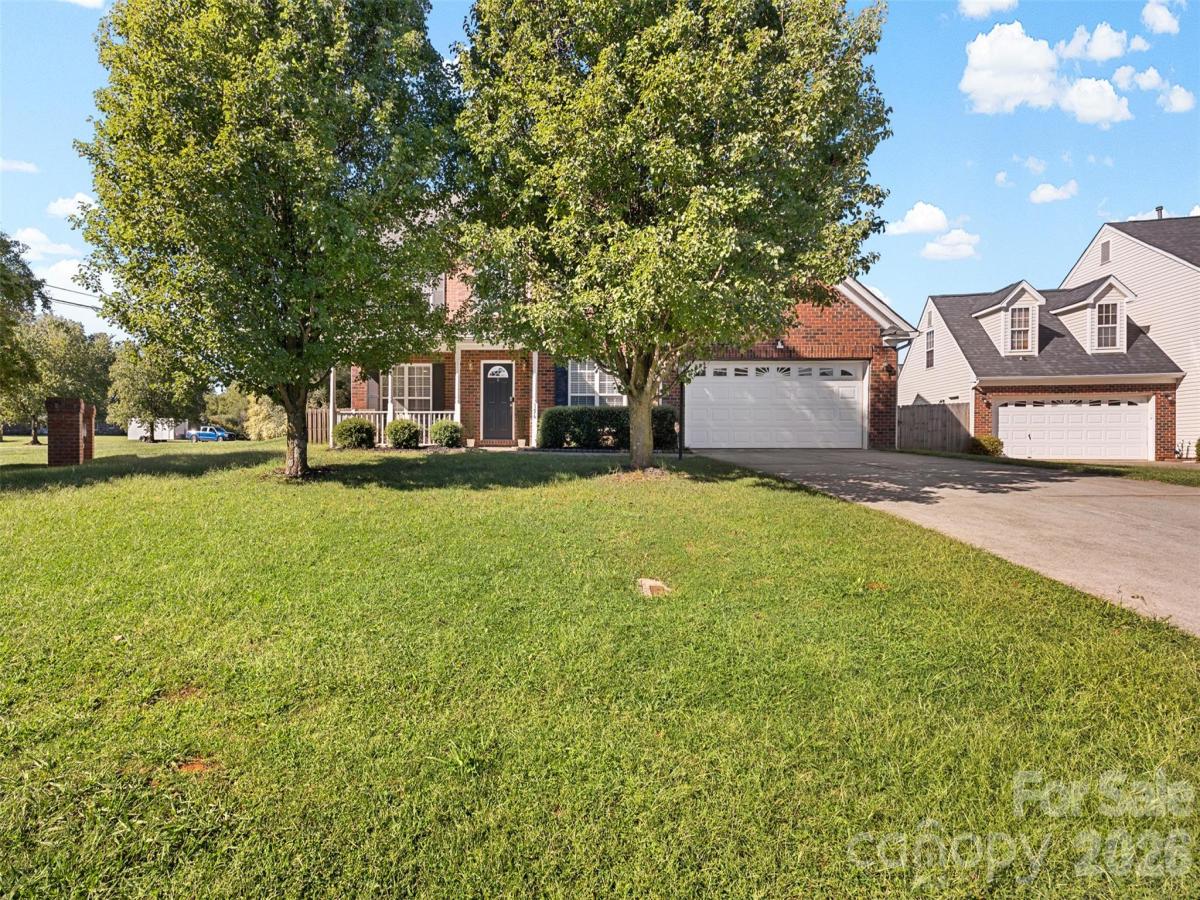
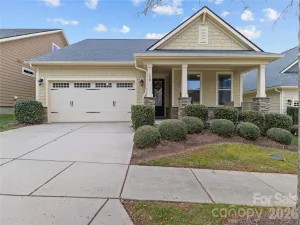
Welcome to this spacious two-story home offering comfortable living areas, generously sized bedrooms, and a large fenced backyard. The main level features a welcoming layout with ample natural light and neutral finishes throughout. The kitchen provides functional workspace and connects easily with the adjoining living areas, making everyday living and entertaining convenient.
Upstairs, the home offers multiple bedrooms with good-sized closets and plenty of room for furniture and personal touches. The primary bedroom features a substantial bedroom suite with a private bath. Additional bedrooms provide flexibility for family, guests, a home office, or other needs.
The laundry room is conveniently located on the upper level and includes a full-size washer and dryer with built-in shelving for storage. The bathrooms feature practical layouts with neutral finishes.
A standout feature of the property is the large, level, fully fenced backyard, offering plenty of space for outdoor activities, pets, gardening, play, or future outdoor living ideas. The rear of the home includes an expansive concrete patio accessible from the sliding glass door, creating an excellent area for grilling, relaxing, or entertaining. The attached garage provides parking and additional storage space.
Additional features include vinyl siding, architectural-style shingle roofing, multiple windows with blinds, ceiling-mounted lighting, central heating and cooling, and an attached garage. The home's neutral interior provides a clean canvas for a new owner to make it their own.
Conveniently located in Mooresville with access to area shopping, dining, schools, major roads, and everyday amenities. Schedule your showing today and see the space and potential this home has to offer.
Upstairs, the home offers multiple bedrooms with good-sized closets and plenty of room for furniture and personal touches. The primary bedroom features a substantial bedroom suite with a private bath. Additional bedrooms provide flexibility for family, guests, a home office, or other needs.
The laundry room is conveniently located on the upper level and includes a full-size washer and dryer with built-in shelving for storage. The bathrooms feature practical layouts with neutral finishes.
A standout feature of the property is the large, level, fully fenced backyard, offering plenty of space for outdoor activities, pets, gardening, play, or future outdoor living ideas. The rear of the home includes an expansive concrete patio accessible from the sliding glass door, creating an excellent area for grilling, relaxing, or entertaining. The attached garage provides parking and additional storage space.
Additional features include vinyl siding, architectural-style shingle roofing, multiple windows with blinds, ceiling-mounted lighting, central heating and cooling, and an attached garage. The home's neutral interior provides a clean canvas for a new owner to make it their own.
Conveniently located in Mooresville with access to area shopping, dining, schools, major roads, and everyday amenities. Schedule your showing today and see the space and potential this home has to offer.
SPECIFICS
Property Details
Price:
$424,900
MLS #:
CAR4431670
Status:
Active
Beds:
4
Baths:
3
Type:
Single Family
Subtype:
Single Family Residence
Subdivision:
Kistler Mill
Listed Date:
Oct 5, 2026
Finished Sq Ft:
2,933
Lot Size:
9,583 sqft / 0.22 acres (approx)
Year Built:
2006
AMENITIES
Interior
Above Grade Finished Area
2933
Appliances
Dishwasher, Disposal, Electric Range, Ice Maker, Microwave, Plumbed For Ice Maker, Refrigerator with Ice Maker
Bathrooms
2 Full Bathrooms, 1 Half Bathroom
Cooling
Ceiling Fan(s), Central Air
Flooring
Carpet, Linoleum, Tile, Vinyl
Heating
Forced Air, Natural Gas
Interior Features
Attic Stairs Pulldown, Kitchen Island, Open Floorplan, Pantry, Walk-In Closet(s), Walk-In Pantry
Laundry Features
Electric Dryer Hookup, Laundry Room, Upper Level, Washer Hookup
Levels
Two
AMENITIES
Exterior
Architectural Style
Transitional
Community Features
Sidewalks, Street Lights
Construction Materials
Brick Partial, Vinyl
Fencing
Back Yard
Garage Spaces
2
Lot Features
Cleared
Other Structures
None
Parking Features
Driveway, Attached Garage
Patio And Porch Features
Covered, Front Porch, Patio
Roof
Composition
Security Features
Carbon Monoxide Detector(s), Smoke Detector(s)
NEIGHBORHOOD
Schools
Elementary School:
Rocky River
Middle School:
Mooresville
High School:
Mooresville
FINANCIAL
Financial
HOA Fee
$346
HOA Fee Frequency
Annually
HOA Name
William Douglas Management
HOA Phone
704-347-8900
See this Listing
Mortgage Calculator
Similar Listings Nearby
Lorem ipsum dolor sit amet, consectetur adipiscing elit. Aliquam erat urna, scelerisque sed posuere dictum, mattis etarcu.

156 Rusty Nail Drive
Mooresville, NC