








175 Glastonbury Drive
$442,500
Mooresville, NC, 28115
singlefamily
4
3
Lot Size: 0.19 Acres
ABOUT
Property Information
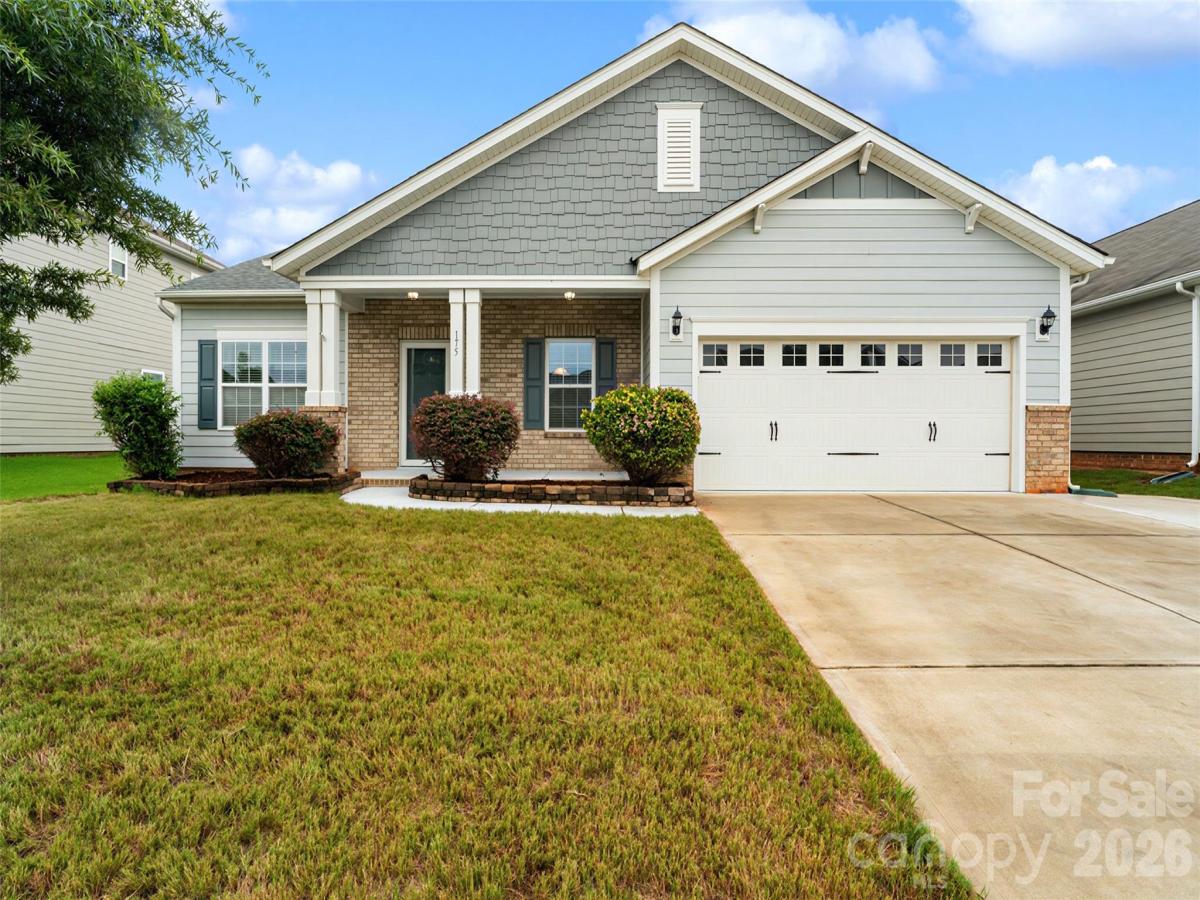
Welcome Home! Nestled in the sought-after Heritage at Neel Ranch community, this beautiful home offers the perfect blend of comfort, style, and space for a growing family.
A charming covered front porch welcomes you into a bright, open foyer. Just off the entry, the versatile living room provides the ideal space for entertaining guests, a home office, or a cozy sitting area. The formal dining room is perfect for hosting family gatherings and holiday meals. The heart of the home is the spacious kitchen, which seamlessly opens to the great room, creating an inviting layout for everyday living and entertaining. The kitchen features a large breakfast bar overlooking the great room, a center island, stainless steel appliances, a stylish tile backsplash, and a generous pantry for added storage. The great room is warm and inviting with a ceiling fan, abundant natural light, and sliding glass doors leading to the backyard, making indoor-outdoor living effortless. The relaxing primary suite offers neutral décor, a ceiling fan, and a private en-suite bath complete with a dual-sink vanity, an oversized walk-in shower, and a spacious walk-in closet. Three additional bedrooms provide plenty of space for family, guests, or hobbies, each featuring neutral finishes that are ready for your personal touch. The secondary bathroom includes a dual-sink vanity and a convenient tub/shower combination. Step outside to your own backyard retreat, where a covered gazebo provides the perfect place to relax, dine outdoors, or entertain friends. A storage shed offers excellent space for lawn equipment, tools, and seasonal items.
Residents of Heritage at Neel Ranch enjoy wonderful community amenities, including a refreshing pool and scenic walking trails, making this an exceptional place to call home.
SPECIFICS
Property Details
Price:
$442,500
MLS #:
CAR4410034
Status:
Active Under Contract
Beds:
4
Baths:
3
Type:
Single Family
Subtype:
Single Family Residence
Subdivision:
Heritage at Neel Ranch
Listed Date:
Jul 31, 2026
Finished Sq Ft:
2,384
Lot Size:
8,364 sqft / 0.19 acres (approx)
Year Built:
2017
AMENITIES
Interior
Above Grade Finished Area
2384
Appliances
Dishwasher, Electric Cooktop, Electric Range, Microwave
Bathrooms
2 Full Bathrooms, 1 Half Bathroom
Cooling
Central Air
Heating
Central
Laundry Features
Laundry Room
Levels
One
AMENITIES
Exterior
Construction Materials
Brick Partial, Vinyl
Garage Spaces
2
Parking Features
Driveway, Attached Garage
NEIGHBORHOOD
Schools
Elementary School:
Unspecified
Middle School:
Unspecified
High School:
Unspecified
FINANCIAL
Financial
HOA Fee
$69
HOA Fee Frequency
Monthly
HOA Name
Keuster Management
HOA Phone
803-802-0004
See this Listing
Mortgage Calculator
Similar Listings Nearby
Lorem ipsum dolor sit amet, consectetur adipiscing elit. Aliquam erat urna, scelerisque sed posuere dictum, mattis etarcu.

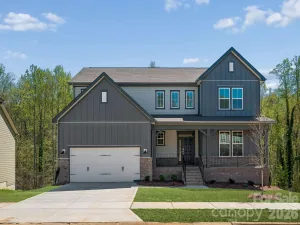
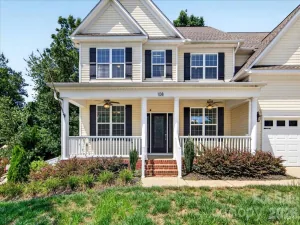

175 Glastonbury Drive
Mooresville, NC