








148 Sunrise Circle #41
$2,399,000
Mooresville, NC, 28117
singlefamily
4
6
Lot Size: 0.64 Acres
ABOUT
Property Information
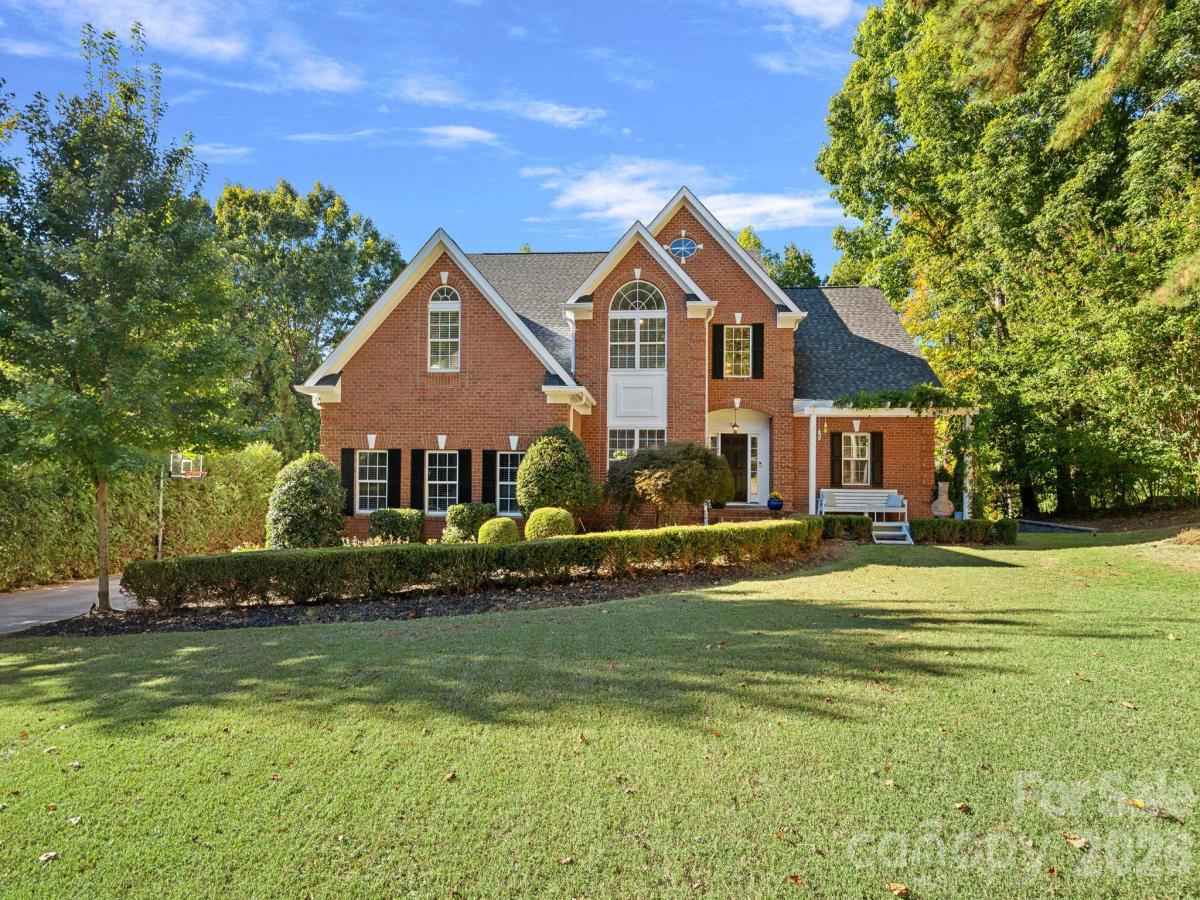
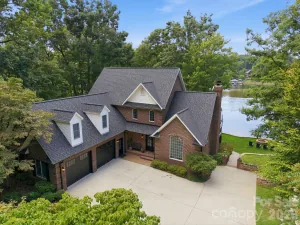
Experience exceptional Lake Norman living in this beautifully maintained waterfront retreat, where spacious, light-filled interiors and extraordinary outdoor entertaining spaces create the perfect setting for gathering with family and friends. Soaring cathedral ceilings, expansive windows and inviting living areas create a bright, airy atmosphere throughout.
Designed for comfort and versatility, the home offers a main level spacious primary suite with its own private sunroom, a peaceful retreat for morning coffee or relaxation. Three additional bedrooms upstairs, 2 of which feature private en-suite baths, providing comfort and privacy for family and guests. A second-level bonus room and third-level flex space offer endless possibilities, while the expansive finished basement provides even more room to entertain, featuring a second fireplace, wet bar with keg system and two wine refrigerators, butler's kitchen, two additional flex rooms and an additional en-suite flex space currently used as a guest bedroom.
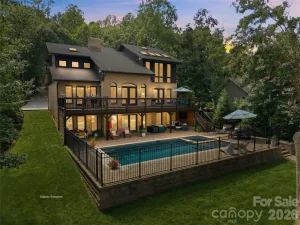
The outdoor living experience is truly extraordinary. Thoughtfully designed and extensively customized, the multi-level backyard is a remarkable extension of the home, featuring expansive paver terraces, beautiful stone retaining and seating walls and a raised beach. Multiple gathering areas create an effortless flow for entertaining, including a covered outdoor bar with generous seating, a built-in Blaze grill and cabinetry. A stunning in-ground fire feature surrounded by stone seating creates an inviting gathering place, while terraced walkways lead to an additional lakeside lawn with a circular fire pit.
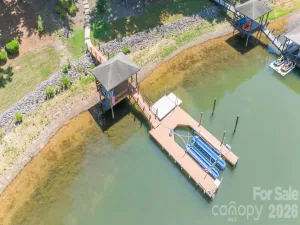
Beautifully integrated lighting enhances the setting, while multiple terraces and seating areas offer picturesque views of Lake Norman. At the shoreline, a private dock with gazebo landing, HydroHoist boat lift and jet ski lift completes the waterfront experience, with breathtaking long-range lake views from the dock.
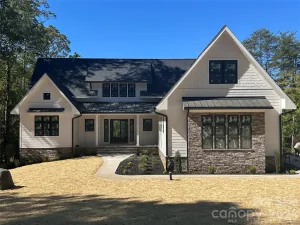
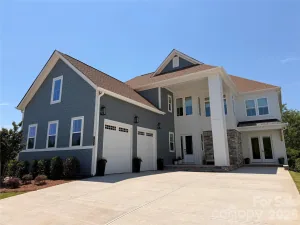
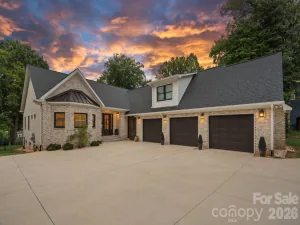
Additional highlights include a three-car garage, three recently replaced HVAC systems and numerous thoughtful improvements. With exceptional entertaining spaces, flexible living accommodations and a backyard designed to embrace the waterfront lifestyle, this home offers a truly distinctive Lake Norman experience. This is the video link for additional photos, https://bit.ly/4i4HQu0
SPECIFICS
Property Details
Price:
$2,399,000
MLS #:
CAR4432161
Status:
Active
Beds:
4
Baths:
6
Type:
Single Family
Subtype:
Single Family Residence
Subdivision:
Harbour At The Pointe
Listed Date:
Oct 23, 2026
Finished Sq Ft:
7,567
Lot Size:
27,878 sqft / 0.64 acres (approx)
Year Built:
1997
AMENITIES
Interior
Above Grade Finished Area
5014
Appliances
Dishwasher, Double Oven, Dryer, Electric Cooktop, Filtration System, Refrigerator, Tankless Water Heater, Wine Refrigerator
Bathrooms
5 Full Bathrooms, 1 Half Bathroom
Below Grade Finished Area
2553
Cooling
Ceiling Fan(s), Central Air, Zoned, Other - See Remarks
Flooring
Carpet, Vinyl, Wood
Heating
Forced Air, Natural Gas, Zoned
Interior Features
Attic Walk In, Built-in Features, Drop Zone, Entrance Foyer, Garden Tub, Kitchen Island, Open Floorplan, Pantry, Storage, Walk-In Closet(s), Wet Bar
Laundry Features
Electric Dryer Hookup, Laundry Room, Main Level
Levels
Three
AMENITIES
Exterior
Architectural Style
Traditional
Community Features
Clubhouse, Playground, Tennis Court(s), Other
Construction Materials
Brick Full
Exterior Features
Above Ground Hot Tub / Spa, Fire Pit, Dock - Floating, Gas Grill, Outdoor Kitchen
Garage Spaces
3
Lot Features
Cul-De-Sac, Waterfront
Open Parking Spaces
6
Open Parking YN
1
Parking Features
Driveway, Attached Garage, Garage Door Opener, Garage Faces Side, Keypad Entry, Parking Space(s)
Patio And Porch Features
Covered, Deck, Front Porch, Patio, Rear Porch, Side Porch
Roof
Architectural Shingle
Security Features
Smoke Detector(s)
View
Long Range, Water, Year Round
Waterfront Features
Boat Lift, Boat Ramp – Community, Dock, Paddlesport Launch Site - Community, Personal Watercraft Lift, Other - See Remarks
Window Features
Skylight(s)
NEIGHBORHOOD
Schools
Elementary School:
Woodland Heights
Middle School:
Woodland Heights
High School:
Lake Norman
FINANCIAL
Financial
HOA Fee
$1,300
HOA Fee Frequency
Annually
HOA Name
Premier
HOA Phone
714-997-9014
See this Listing
Mortgage Calculator
Similar Listings Nearby
Lorem ipsum dolor sit amet, consectetur adipiscing elit. Aliquam erat urna, scelerisque sed posuere dictum, mattis etarcu.

148 Sunrise Circle #41
Mooresville, NC