








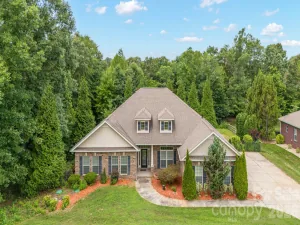
166 Laurel Glen Drive
$630,000
Mooresville, NC, 28115
singlefamily
4
3
Lot Size: 0.43 Acres
ABOUT
Property Information
Your Private Backyard Oasis Awaits!
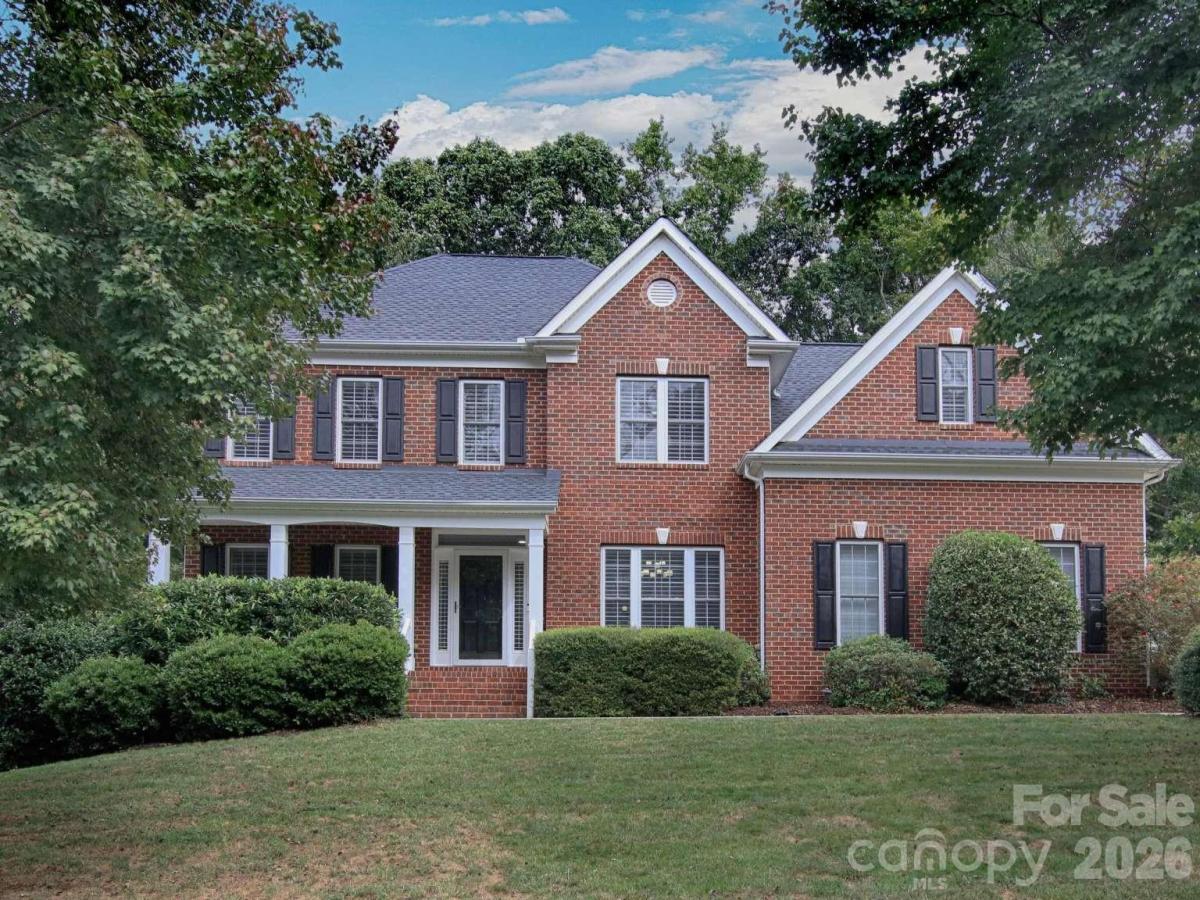
Beautifully situated on approximately half an acre in the highly desirable Cherry Grove neighborhood and Mooresville City School District, this inviting home offers the perfect blend of comfort, space, and year-round outdoor enjoyment.
Escape to your own private backyard retreat, featuring an in-ground saltwater pool for sunny summer days and a cozy fire pit for crisp fall evenings and cool winter nights. The fenced backyard provides added privacy and space to relax or entertain, while a storage shed offers convenient room for outdoor essentials. Even better, the outdoor furniture conveys, making it easy to start enjoying your outdoor oasis from day one!
Inside, the thoughtfully designed layout offers versatile living spaces to fit your lifestyle. The main level features a dedicated home office, an all-season room overlooking the pool, and a spacious guest bedroom with a full bath, ideal for visitors or flexible living arrangements.
Upstairs, you’ll find three additional bedrooms, including a primary suite with an en-suite bath and an oversized designer closet. The expansive bonus room offers endless possibilities for a media room, playroom, fitness space, or hobby retreat, with additional walk-in attic storage to keep everything organized.
Convenience meets functionality with the laundry room located on the same level as most of the bedrooms—making laundry day a little easier!
Move-in ready and thoughtfully updated, this home features modern flooring and lighting, a new pool pump and filter, and a roof replaced in 2023.
Enjoy the space, embrace the lifestyle, and make this inviting home your own!
SPECIFICS
Property Details
Price:
$630,000
MLS #:
CAR4433750
Status:
Active
Beds:
4
Baths:
3
Type:
Single Family
Subtype:
Single Family Residence
Subdivision:
Cherry Grove
Listed Date:
Oct 12, 2026
Finished Sq Ft:
3,087
Lot Size:
18,731 sqft / 0.43 acres (approx)
Year Built:
2002
AMENITIES
Interior
Above Grade Finished Area
3087
Appliances
Bar Fridge, Convection Oven, Dishwasher, Disposal, Electric Range, Plumbed For Ice Maker, Refrigerator, Tankless Water Heater
Bathrooms
3 Full Bathrooms
Cooling
Ceiling Fan(s), Central Air, Electric
Flooring
Tile, Vinyl, Wood
Heating
Forced Air, Natural Gas
Interior Features
Attic Walk In, Built-in Features, Entrance Foyer, Garden Tub, Pantry, Walk-In Closet(s)
Laundry Features
Electric Dryer Hookup, Laundry Room, Washer Hookup
Levels
Two
AMENITIES
Exterior
Community Features
Clubhouse, Outdoor Pool, Playground, Tennis Court(s)
Construction Materials
Brick Partial, Vinyl
Exterior Features
Fire Pit, In-Ground Irrigation
Fencing
Back Yard
Garage Spaces
2
Other Structures
Outbuilding
Parking Features
Driveway, Attached Garage, Garage Door Opener, Garage Faces Side
Patio And Porch Features
Deck, Front Porch
Roof
Architectural Shingle
NEIGHBORHOOD
Schools
Elementary School:
Park View
Middle School:
Selma Burke
High School:
Mooresville
FINANCIAL
Financial
HOA Fee
$749
HOA Fee Frequency
Annually
See this Listing
Mortgage Calculator
Similar Listings Nearby
Lorem ipsum dolor sit amet, consectetur adipiscing elit. Aliquam erat urna, scelerisque sed posuere dictum, mattis etarcu.
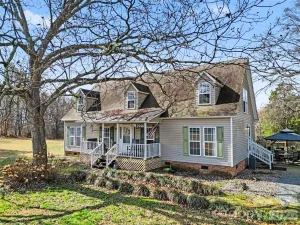

166 Laurel Glen Drive
Mooresville, NC