










2115 Acorn Lane
$389,900
Monroe, NC, 28112
singlefamily
3
2
Lot Size: 1.21 Acres
ABOUT
Property Information
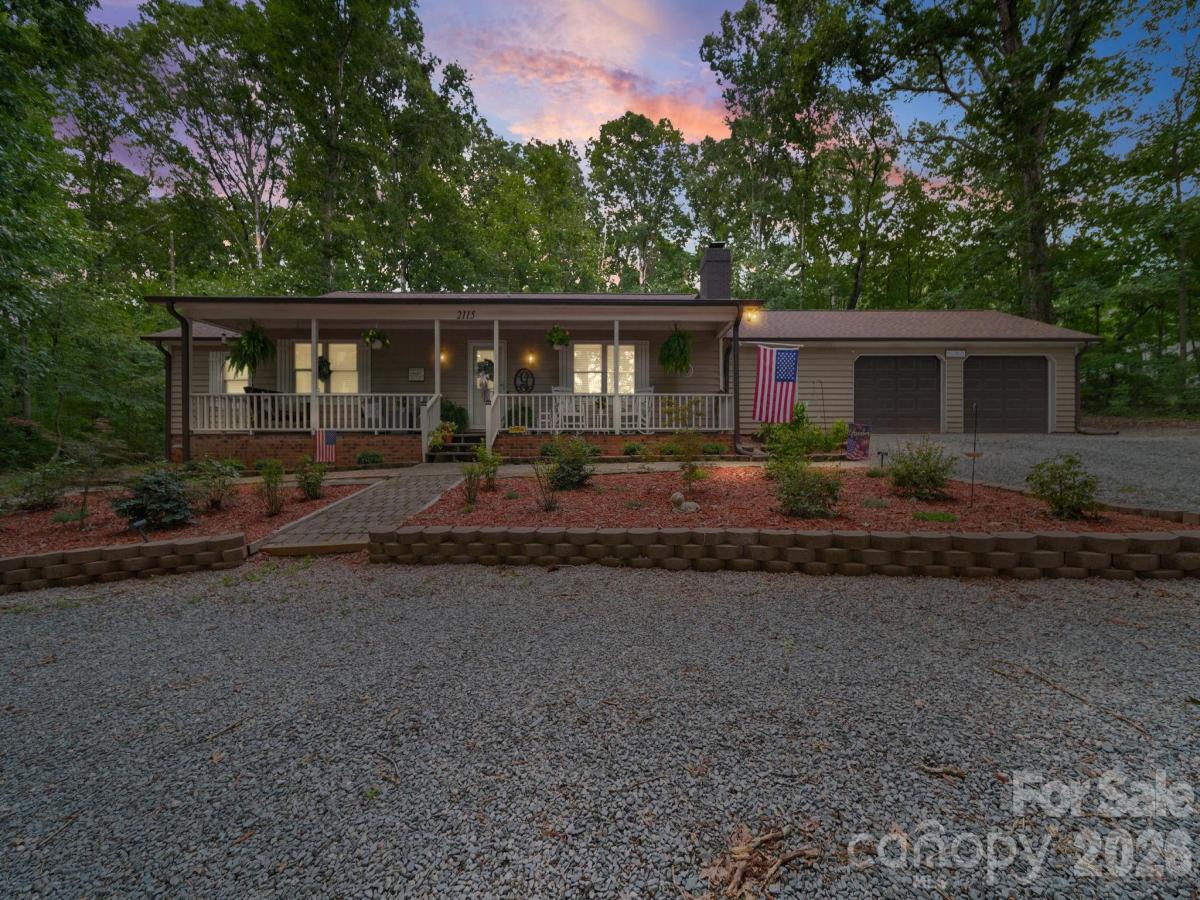
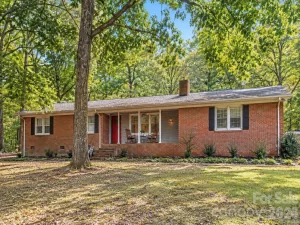
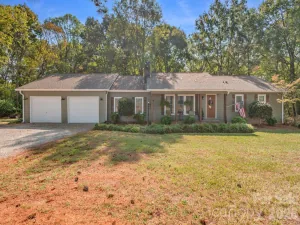
Looking for a one-story ranch with acreage in Union County NC? This is the one.
The home has 3 bedrooms, 2 full baths, and 1,768 square feet, all on a single level. It sits on
1.21 wooded acres in Monroe NC and was built in 1983.
If you have been searching for a 3 bedroom ranch with land and a garage near Monroe NC,
start here.
The attached garage is 582 square feet with two single doors. There is also a storage shed on
the lot.
Inside, the living room is 21'5" x 15'11" and has a brick fireplace painted gray with a wood
mantel. The kitchen has granite counters, gray cabinets, white subway tile, and stainless
appliances. There is a peninsula with a seating overhang and a window over the sink. The
kitchen opens to the dining area, which has a bay window, and looks through to the living room.
The flex room is about 280 square feet. Use it as an office, a play space, or a den. It has its own
door into the garage.
The primary bedroom is 13'11" x 16'3". It has its own bath and a walk-in closet with built-in
shelving. A second bedroom has a walk-in closet too. Laundry is a full room with an outside
door.
Mornings start with light through the bay window. Evenings are yours on the 39-foot covered
front porch or the patio out back.
Downtown Monroe is about ten minutes away, with local shops and restaurants along Main
Street.
The home has 3 bedrooms, 2 full baths, and 1,768 square feet, all on a single level. It sits on
1.21 wooded acres in Monroe NC and was built in 1983.
If you have been searching for a 3 bedroom ranch with land and a garage near Monroe NC,
start here.
The attached garage is 582 square feet with two single doors. There is also a storage shed on
the lot.
Inside, the living room is 21'5" x 15'11" and has a brick fireplace painted gray with a wood
mantel. The kitchen has granite counters, gray cabinets, white subway tile, and stainless
appliances. There is a peninsula with a seating overhang and a window over the sink. The
kitchen opens to the dining area, which has a bay window, and looks through to the living room.
The flex room is about 280 square feet. Use it as an office, a play space, or a den. It has its own
door into the garage.
The primary bedroom is 13'11" x 16'3". It has its own bath and a walk-in closet with built-in
shelving. A second bedroom has a walk-in closet too. Laundry is a full room with an outside
door.
Mornings start with light through the bay window. Evenings are yours on the 39-foot covered
front porch or the patio out back.
Downtown Monroe is about ten minutes away, with local shops and restaurants along Main
Street.
SPECIFICS
Property Details
Price:
$389,900
MLS #:
CAR4410769
Status:
Active Under Contract
Beds:
3
Baths:
2
Type:
Single Family
Subtype:
Single Family Residence
Subdivision:
Windforest
Listed Date:
Aug 6, 2026
Finished Sq Ft:
1,767
Lot Size:
52,708 sqft / 1.21 acres (approx)
Year Built:
1983
AMENITIES
Interior
Above Grade Finished Area
1767
Appliances
Dishwasher, Electric Range, Electric Water Heater, Microwave
Bathrooms
2 Full Bathrooms
Cooling
Heat Pump
Flooring
Carpet, Vinyl
Heating
Heat Pump
Laundry Features
Electric Dryer Hookup, Laundry Room, Main Level, Washer Hookup
Levels
One
AMENITIES
Exterior
Accessibility Features
Two or More Access Exits
Architectural Style
Ranch
Construction Materials
Wood
Garage Spaces
2
Lot Features
Level, Wooded
Other Structures
Shed(s)
Parking Features
Circular Driveway, Attached Garage, Garage Faces Front
Patio And Porch Features
Covered, Front Porch
Roof
Architectural Shingle
Waterfront Features
None
NEIGHBORHOOD
Schools
Elementary School:
Unspecified
Middle School:
Unspecified
High School:
Unspecified
FINANCIAL
Financial
See this Listing
Mortgage Calculator
Similar Listings Nearby
Lorem ipsum dolor sit amet, consectetur adipiscing elit. Aliquam erat urna, scelerisque sed posuere dictum, mattis etarcu.

2115 Acorn Lane
Monroe, NC