










629 Willoughby Park Drive
$387,500
Monroe, NC, 28112
singlefamily
4
3
Lot Size: 0.19 Acres
ABOUT
Property Information
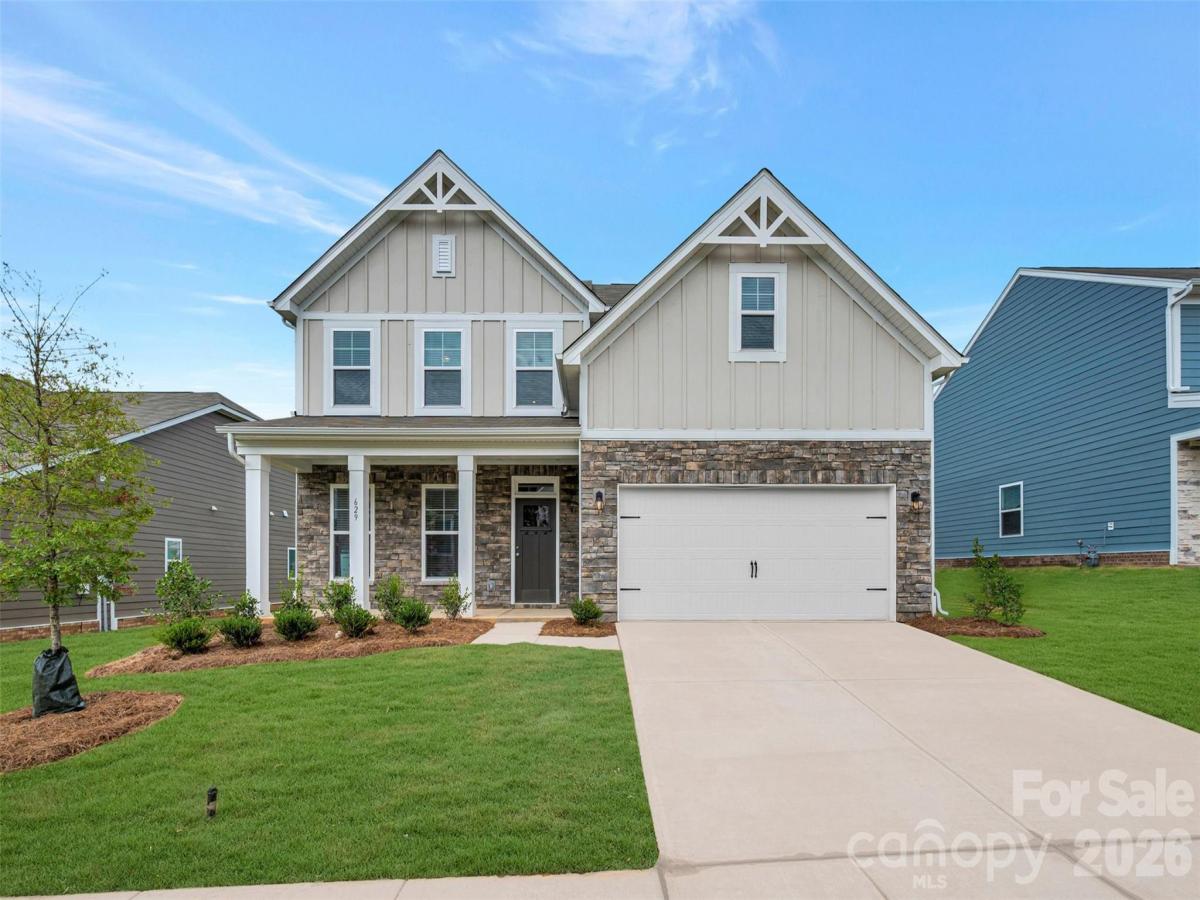
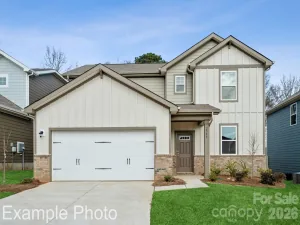
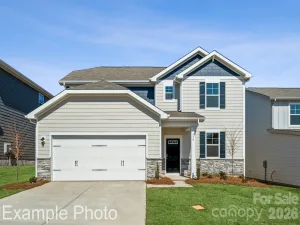
Welcom to the Erie II! Walking in from the front covered porch you are greeted with a warm and inviting foyer. Just off the foyer is a main level bedroom and a full shared bathroom. The home opens up into the kitchen, family room and breakfast area. You'll notice the main areas of this level has easily maintainable EVP flooring to make cleaning a breeze and the windows throughout the home have been accented with 2" faux wood blinds. The kitchen is fit for a chef, with stainless steel appliances, a side-by-side door refrigerator, kitchen island and quartz counter tops. The open family room is large enough to accomodate a sectional sofa as well as other furniture and allows conversations to flow seemlessly. Walking through the sliding door is an extended patio, ideal for entertaining or just enjoying a morning coffee. Upstairs is an open loft that can be used as an extra living space or a game area. There are two additional bedrooms and a shared bathroom with a dual vanity. The laundry room is conveniently located and is complete with a full size washer and dryer to ensure laundry days go smoothly. The Owner's suite is spacious and inviting, with plenty of natural lighting and enough space to house a king size bed as well as other furniture. The en-suite is fit for a spa, featuring a tiled shower, dual vanity and private toilet area to allow for enough room for everyone to get ready in the morning. Finally, the walk-in closet is large enough to accomodate any size wardrobe. Welcome to your new home!
SPECIFICS
Property Details
Price:
$387,500
MLS #:
CAR4398717
Status:
Active
Beds:
4
Baths:
3
Type:
Single Family
Subtype:
Single Family Residence
Subdivision:
Willoughby Park
Listed Date:
Jun 29, 2026
Finished Sq Ft:
2,532
Lot Size:
8,320 sqft / 0.19 acres (approx)
Year Built:
2026
AMENITIES
Interior
Above Grade Finished Area
2532
Appliances
Dishwasher, Disposal, Gas Range, Microwave, Oven, Refrigerator with Ice Maker, Washer/Dryer
Bathrooms
3 Full Bathrooms
Cooling
Central Air
Flooring
Carpet, Vinyl
Heating
Forced Air, Natural Gas, Zoned
Interior Features
Cable Prewire, Entrance Foyer, Kitchen Island, Open Floorplan, Storage, Walk-In Closet(s), Walk-In Pantry
Laundry Features
Laundry Room, Upper Level
Levels
Two
AMENITIES
Exterior
Architectural Style
Transitional
Construction Materials
Fiber Cement, Stone
Garage Spaces
2
New Construction YN
1
Parking Features
Driveway, Attached Garage, Garage Door Opener, Garage Faces Front
Patio And Porch Features
Covered, Front Porch, Patio
NEIGHBORHOOD
Schools
Elementary School:
Rock Rest
Middle School:
East Union
High School:
Forest Hills
FINANCIAL
Financial
HOA Fee
$375
HOA Fee Frequency
Quarterly
HOA Name
Kuester Management
See this Listing
Mortgage Calculator
Similar Listings Nearby
Lorem ipsum dolor sit amet, consectetur adipiscing elit. Aliquam erat urna, scelerisque sed posuere dictum, mattis etarcu.

629 Willoughby Park Drive
Monroe, NC