










3814 Forty Acre Drive
$552,990
Monroe, NC, 28112
singlefamily
4
4
Lot Size: 1.07 Acres

ABOUT
Property Information
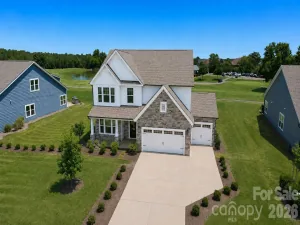
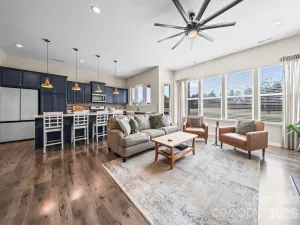
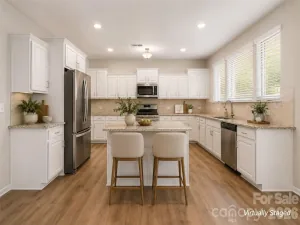
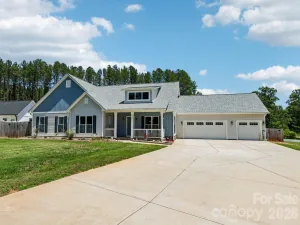
Discover Your Dream Home in the Stonemill Community! The sprawling Teton floor plan offers an expansive living space packed with exciting features. The foyer leads past a private study into a sunlit, open layout inviting gathering and entertaining. An impressive kitchen boasting a large walk-in pantry and a center island overlooks an airy great room and a dining area. A patio sits right outside. The primary suite is conveniently located on the main level, showcasing a room-sized walk-in closet and a private bath with dual sinks and a benched walk-in shower. You’ll also find an owner’s entrance off the 3-bay garage. Upstairs, there are three generous bedrooms—two with walk-in closets—and two full baths. A versatile loft space is waiting to be transformed to suit your needs. This homesite also offers a covered patio.
SPECIFICS
Property Details
Price:
$552,990
MLS #:
CAR4402427
Status:
Active
Beds:
4
Baths:
4
Type:
Single Family
Subtype:
Single Family Residence
Subdivision:
Stonemill
Listed Date:
Jul 10, 2026
Finished Sq Ft:
3,289
Lot Size:
46,566 sqft / 1.07 acres (approx)
Year Built:
2026
AMENITIES
Interior
Above Grade Finished Area
3289
Appliances
Convection Microwave, Dishwasher, Electric Cooktop, Electric Oven, Electric Water Heater, Exhaust Hood, Microwave, Plumbed For Ice Maker, Wall Oven
Bathrooms
3 Full Bathrooms, 1 Half Bathroom
Cooling
Central Air
Flooring
Carpet, Tile, Vinyl
Heating
Central, Forced Air
Interior Features
Attic Stairs Pulldown, Kitchen Island, Open Floorplan, Pantry, Walk-In Closet(s)
Laundry Features
Electric Dryer Hookup, Inside, Main Level, Washer Hookup
Levels
Two
AMENITIES
Exterior
Construction Materials
Brick Partial, Fiber Cement, Stone Veneer
Garage Spaces
3
New Construction YN
1
Parking Features
Driveway, Attached Garage, Garage Door Opener, Garage Faces Front
Patio And Porch Features
Covered, Patio, Rear Porch
Roof
Architectural Shingle
Security Features
Carbon Monoxide Detector(s), Smoke Detector(s)
Waterfront Features
None
Window Features
Insulated Window(s)
NEIGHBORHOOD
Schools
Elementary School:
Prospect
Middle School:
Parkwood
High School:
Parkwood
FINANCIAL
Financial
HOA Fee
$271
HOA Fee Frequency
Quarterly
HOA Name
Cusick Company
HOA Phone
704-544-7779
See this Listing
Mortgage Calculator
Similar Listings Nearby
Lorem ipsum dolor sit amet, consectetur adipiscing elit. Aliquam erat urna, scelerisque sed posuere dictum, mattis etarcu.



3814 Forty Acre Drive
Monroe, NC