










3503 Hartwell Lane
$599,990
Monroe, NC, 28112
singlefamily
4
4
Lot Size: 0.99 Acres
ABOUT
Property Information
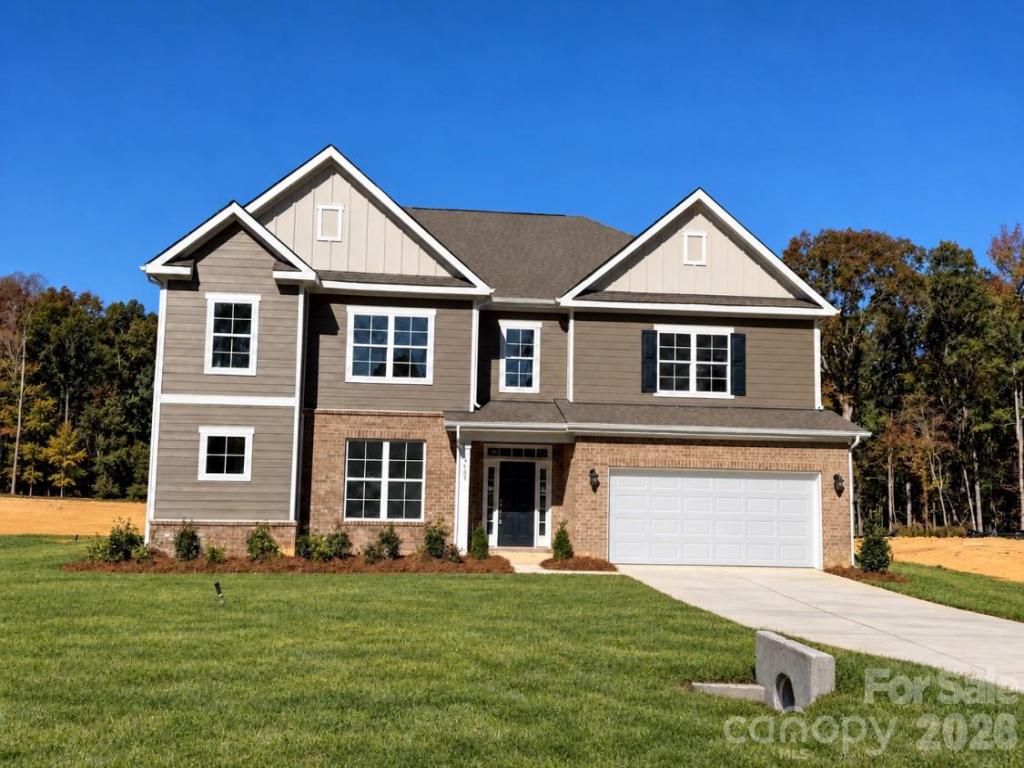
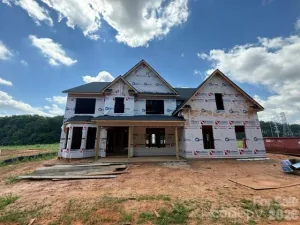
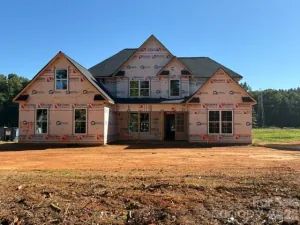
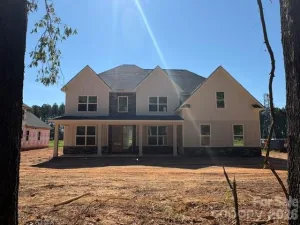
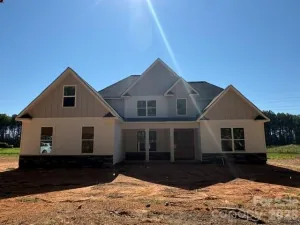
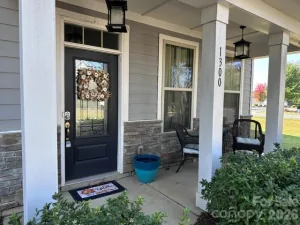
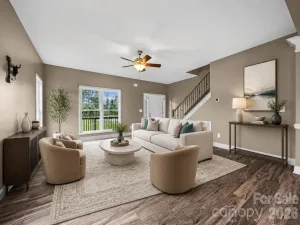
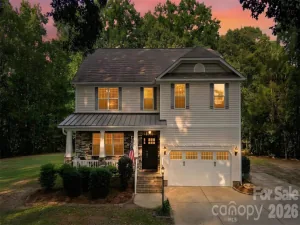
Discover Your Dream Home in the Stonemill Community! The attractive Townsend Plan centers around an immense family room that’s ideal for gathering and entertaining, steps away from a dining area and an open kitchen with a center island and a walk-in pantry. The expansive owner’s suite is adjacent, offering a walk-in closet and a private bath with dual vanities and a spa shower. Towards the front of the home you'll find a secluded study and half bathroom. You’ll find two baths and three additional bedrooms upstairs, each boasting a walk-in closet. A versatile loft space and game room complete the home. Includes a 2-bay garage. This home also offers a covered patio.
SPECIFICS
Property Details
Price:
$599,990
MLS #:
CAR4406873
Status:
Active
Beds:
4
Baths:
4
Type:
Single Family
Subtype:
Single Family Residence
Subdivision:
Stonemill
Listed Date:
Sep 4, 2026
Finished Sq Ft:
3,923
Lot Size:
43,299 sqft / 0.99 acres (approx)
Year Built:
2026
AMENITIES
Interior
Above Grade Finished Area
3923
Appliances
Convection Microwave, Dishwasher, Electric Cooktop, Electric Oven, Electric Water Heater, Exhaust Hood, Microwave, Plumbed For Ice Maker, Wall Oven
Bathrooms
3 Full Bathrooms, 1 Half Bathroom
Cooling
Central Air
Flooring
Carpet, Tile, Vinyl
Heating
Central, Forced Air
Interior Features
Attic Stairs Pulldown, Attic Walk In, Entrance Foyer, Kitchen Island, Open Floorplan, Pantry, Walk-In Closet(s)
Laundry Features
Electric Dryer Hookup, Inside, Laundry Room, Main Level, Washer Hookup
Levels
Two
AMENITIES
Exterior
Construction Materials
Brick Partial, Fiber Cement, Stone Veneer
Garage Spaces
2
New Construction YN
1
Parking Features
Driveway, Attached Garage, Garage Faces Front
Patio And Porch Features
Covered, Patio, Rear Porch
Roof
Architectural Shingle
Security Features
Carbon Monoxide Detector(s), Smoke Detector(s)
Waterfront Features
None
Window Features
Insulated Window(s)
NEIGHBORHOOD
Schools
Elementary School:
Prospect
Middle School:
Parkwood
High School:
Parkwood
FINANCIAL
Financial
HOA Fee
$271
HOA Fee Frequency
Quarterly
HOA Name
Cusick Company
HOA Phone
704-544-7779
See this Listing
Mortgage Calculator
Similar Listings Nearby
Lorem ipsum dolor sit amet, consectetur adipiscing elit. Aliquam erat urna, scelerisque sed posuere dictum, mattis etarcu.

3503 Hartwell Lane
Monroe, NC