










1406 Links Crossing Drive
$589,900
Monroe, NC, 28112
singlefamily
3
3
Lot Size: 0.21 Acres

ABOUT
Property Information
Welcome to your next home—where thoughtful design, modern comfort, and timeless style come together seamlessly. The professionally curated interior is truly breathtaking. In the living room, a warm fireplace anchors the space while designer lighting adds depth and ambiance at any hour, creating a room that feels both sophisticated and inviting.
The expansive kitchen features a classic island configuration, offering a full-circle workspace ideal for cooking, gathering, and entertaining. Gorgeous countertops are ready for your cutting board, and abundant pantry storage ensures everyday practicality meets elevated design.
The main-floor primary suite is a spacious retreat to begin and end each day. Tray ceilings add architectural interest, while natural light fills the room with a soft, welcoming glow. The ensuite bathroom pairs beautifully with two walk-in closets—providing generous space for all seasons, plus luggage and personal storage. An adjacent sitting area enhances the suite-like feel, offering a quiet corner to unwind. A second bedroom and full bath on the main floor provide comfortable accommodations for guests.
Upstairs, an oversized loft and storage area—currently used as a gym—offer exceptional flexibility. An additional bedroom with its own ensuite bath creates the option for either an upstairs or downstairs primary suite or simply gives every guest or family member a private, comfortable place to call their own.
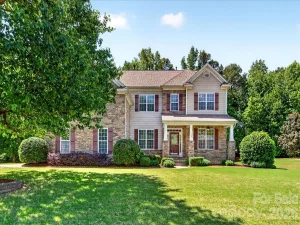
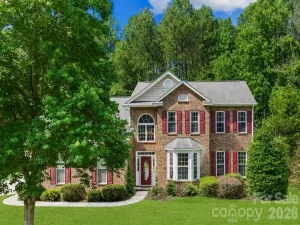
Located within the sought-after Stonebridge golf course community, this home offers access to exceptional amenities including a pool, cabana, tennis and pickleball courts, golf, and a fitness center—all just moments from your front door.
Some homes you tour. This one you feel! Schedule your showing today.
The expansive kitchen features a classic island configuration, offering a full-circle workspace ideal for cooking, gathering, and entertaining. Gorgeous countertops are ready for your cutting board, and abundant pantry storage ensures everyday practicality meets elevated design.
The main-floor primary suite is a spacious retreat to begin and end each day. Tray ceilings add architectural interest, while natural light fills the room with a soft, welcoming glow. The ensuite bathroom pairs beautifully with two walk-in closets—providing generous space for all seasons, plus luggage and personal storage. An adjacent sitting area enhances the suite-like feel, offering a quiet corner to unwind. A second bedroom and full bath on the main floor provide comfortable accommodations for guests.
Upstairs, an oversized loft and storage area—currently used as a gym—offer exceptional flexibility. An additional bedroom with its own ensuite bath creates the option for either an upstairs or downstairs primary suite or simply gives every guest or family member a private, comfortable place to call their own.
Located within the sought-after Stonebridge golf course community, this home offers access to exceptional amenities including a pool, cabana, tennis and pickleball courts, golf, and a fitness center—all just moments from your front door.
Some homes you tour. This one you feel! Schedule your showing today.
SPECIFICS
Property Details
Price:
$589,900
MLS #:
CAR4368113
Status:
Active Under Contract
Beds:
3
Baths:
3
Type:
Single Family
Subtype:
Single Family Residence
Subdivision:
Stonebridge
Listed Date:
Apr 10, 2026
Finished Sq Ft:
3,271
Lot Size:
9,148 sqft / 0.21 acres (approx)
Year Built:
2024
AMENITIES
Interior
Above Grade Finished Area
3271
Appliances
Dishwasher, Disposal, Gas Range
Bathrooms
3 Full Bathrooms
Cooling
Central Air
Flooring
Vinyl
Heating
Central
Interior Features
Built-in Features, Entrance Foyer, Kitchen Island, Pantry, Storage, Walk-In Closet(s), Walk-In Pantry, Wet Bar
Laundry Features
Inside, Laundry Room, Main Level
Levels
Two
AMENITIES
Exterior
Community Features
Cabana, Clubhouse, Fitness Center, Golf, Outdoor Pool, Pickleball, Sidewalks, Street Lights, Tennis Court(s)
Construction Materials
Fiber Cement, Stone Veneer
Garage Spaces
2
Lot Features
Corner Lot
Parking Features
Driveway, Attached Garage, Garage Door Opener, Garage Faces Front, Parking Space(s)
Patio And Porch Features
Covered, Front Porch, Rear Porch, Screened
NEIGHBORHOOD
Schools
Elementary School:
Western Union
Middle School:
Parkwood
High School:
Parkwood
FINANCIAL
Financial
HOA Fee
$736
HOA Fee 2
$39
HOA Fee 2 Frequency
Monthly
HOA Fee Frequency
Annually
See this Listing
Mortgage Calculator
Similar Listings Nearby
Lorem ipsum dolor sit amet, consectetur adipiscing elit. Aliquam erat urna, scelerisque sed posuere dictum, mattis etarcu.

1406 Links Crossing Drive
Monroe, NC