










409 Lind Point Lane
$450,000
Monroe, NC, 28110
singlefamily
4
3
Lot Size: 0.16 Acres

ABOUT
Property Information
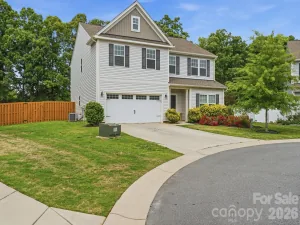
Once upon a time, on a quiet lane in St. John's Forest, there was a home built for gathering.
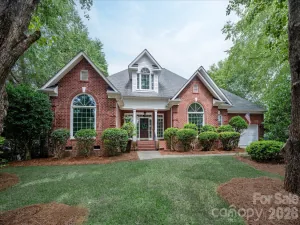
The story opens at the covered front porch and a sunlit drop zone of hooks and board-and-batten, the kind of entry that says "shoes off, stay awhile". Just beyond, a navy dining room framed in crisp wainscoting sets the scene for slow Sunday dinners.
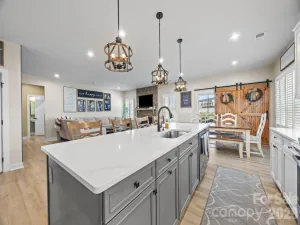
The next chapter is the heart of it all. An open kitchen with white cabinetry, subway tile, granite counters, and a butcher-block island flows right into a great room warmed by a fireplace. This is where everyone ends up, and the floorplan makes it effortless.
Then comes the part you will not want to leave. An enclosed sunroom wrapped in wood-beam ceilings opens to the showstopper out back: a fully fenced yard, a private inground pool, mature cherry trees, and evergreen screening that turns the whole space into your own retreat.
Upstairs, four bedrooms and a charming built-in book nook share the level, with laundry placed right where you want it near the bedrooms. The vaulted primary suite is the quiet at the end of the day.
Some homes are lived in. This one was loved. Come write your next chapter.
The story opens at the covered front porch and a sunlit drop zone of hooks and board-and-batten, the kind of entry that says "shoes off, stay awhile". Just beyond, a navy dining room framed in crisp wainscoting sets the scene for slow Sunday dinners.
The next chapter is the heart of it all. An open kitchen with white cabinetry, subway tile, granite counters, and a butcher-block island flows right into a great room warmed by a fireplace. This is where everyone ends up, and the floorplan makes it effortless.
Then comes the part you will not want to leave. An enclosed sunroom wrapped in wood-beam ceilings opens to the showstopper out back: a fully fenced yard, a private inground pool, mature cherry trees, and evergreen screening that turns the whole space into your own retreat.
Upstairs, four bedrooms and a charming built-in book nook share the level, with laundry placed right where you want it near the bedrooms. The vaulted primary suite is the quiet at the end of the day.
Some homes are lived in. This one was loved. Come write your next chapter.
SPECIFICS
Property Details
Price:
$450,000
MLS #:
CAR4394904
Status:
Active Under Contract
Beds:
4
Baths:
3
Type:
Single Family
Subtype:
Single Family Residence
Subdivision:
St Johns Forest
Listed Date:
Jun 25, 2026
Finished Sq Ft:
2,473
Lot Size:
6,970 sqft / 0.16 acres (approx)
Year Built:
2012
AMENITIES
Interior
Above Grade Finished Area
2473
Appliances
Dishwasher, Disposal, Electric Range, Microwave
Bathrooms
2 Full Bathrooms, 1 Half Bathroom
Cooling
Ceiling Fan(s), Central Air
Flooring
Carpet, Vinyl
Heating
Central
Interior Features
Attic Stairs Pulldown, Garden Tub, Kitchen Island, Pantry, Walk-In Closet(s)
Laundry Features
Laundry Room
Levels
Two
AMENITIES
Exterior
Community Features
Clubhouse, Outdoor Pool, Playground, Recreation Area, Sidewalks, Street Lights
Construction Materials
Brick Partial, Vinyl
Fencing
Back Yard, Fenced, Privacy
Garage Spaces
2
Parking Features
Driveway, Attached Garage
Patio And Porch Features
Enclosed
NEIGHBORHOOD
Schools
Elementary School:
Rocky River
Middle School:
Sun Valley
High School:
Sun Valley
FINANCIAL
Financial
HOA Fee
$600
HOA Fee Frequency
Annually
HOA Name
Cedar Management
HOA Phone
704-644-8808
See this Listing
Mortgage Calculator
Similar Listings Nearby
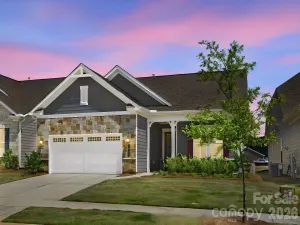
Lorem ipsum dolor sit amet, consectetur adipiscing elit. Aliquam erat urna, scelerisque sed posuere dictum, mattis etarcu.

409 Lind Point Lane
Monroe, NC