








812 Scotch Meadows Loop
$364,900
Monroe, NC, 28110
singlefamily
4
3
Lot Size: 0.23 Acres
ABOUT
Property Information
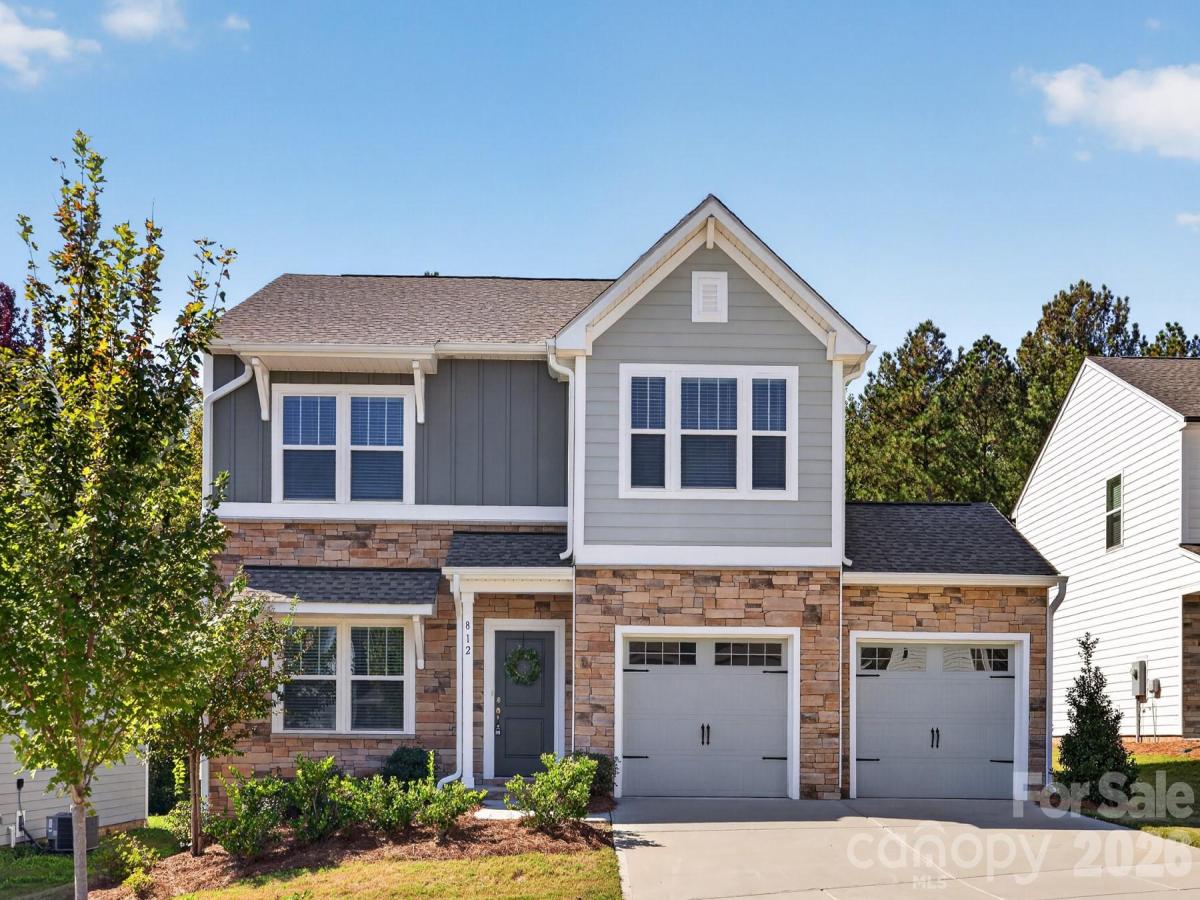
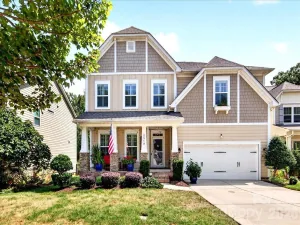
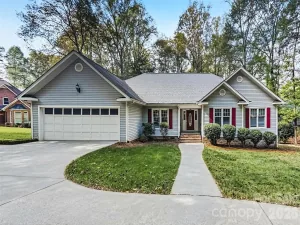
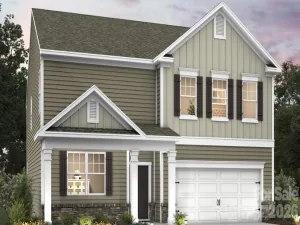
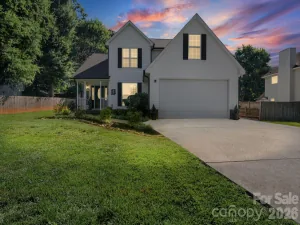
Beautiful stacked-stone accents, a tree-lined homesite and room to spread out in established Scotch Meadows! This inviting 4-bedroom home offers 2,201 square feet with a thoughtfully designed layout that balances comfortable everyday living with flexible spaces for work and entertaining. A separate Study and Dining Room welcome you inside, while the spacious Great Room and Kitchen create a natural gathering place. The Kitchen features quartz countertops, tile backsplash and stainless-steel appliances. Upstairs, retreat to the generous Primary Suite featuring a private bath with dual vanity, walk-in closet and a cozy sitting area. Three additional bedrooms, a full bath and conveniently located laundry complete the second floor. Step outside to enjoy the rear patio and tree-lined backyard setting, offering a peaceful backdrop for relaxing or entertaining. Refrigerator, washer, dryer and window blinds convey! Seller is offering up to $700 in seller-paid closing costs (SPCC) toward a home warranty for added peace of mind. An attached 2-car garage and the charm of a fully established neighborhood complete the package, with convenient access to Monroe's shopping, dining and historic downtown.
SPECIFICS
Property Details
Price:
$364,900
MLS #:
CAR4436082
Status:
Active
Beds:
4
Baths:
3
Type:
Single Family
Subtype:
Single Family Residence
Subdivision:
Scotch Meadows
Listed Date:
Oct 19, 2026
Finished Sq Ft:
2,201
Lot Size:
10,019 sqft / 0.23 acres (approx)
Year Built:
2022
AMENITIES
Interior
Above Grade Finished Area
2201
Appliances
Dishwasher, Disposal, Electric Range, Electric Water Heater, Microwave, Plumbed For Ice Maker, Refrigerator, Washer/Dryer
Bathrooms
2 Full Bathrooms, 1 Half Bathroom
Cooling
Central Air
Flooring
Carpet, Laminate, Tile, Vinyl
Heating
Electric, Heat Pump
Interior Features
Cable Prewire, Entrance Foyer, Kitchen Island, Open Floorplan, Walk-In Closet(s), Walk-In Pantry
Laundry Features
Electric Dryer Hookup, Laundry Room, Upper Level, Washer Hookup
Levels
Two
AMENITIES
Exterior
Architectural Style
Other
Construction Materials
Fiber Cement, Stone
Exterior Features
In-Ground Irrigation
Garage Spaces
2
Parking Features
Driveway, Attached Garage, Garage Door Opener, Keypad Entry
Patio And Porch Features
Front Porch, Patio
Roof
Architectural Shingle
Security Features
Carbon Monoxide Detector(s), Smoke Detector(s)
Window Features
Insulated Window(s)
NEIGHBORHOOD
Schools
Elementary School:
Unionville
Middle School:
Piedmont
High School:
Piedmont
FINANCIAL
Financial
HOA Fee
$200
HOA Fee Frequency
Semi-Annually
HOA Name
Braesael Management
HOA Phone
704-847-3507
See this Listing
Mortgage Calculator
Similar Listings Nearby
Lorem ipsum dolor sit amet, consectetur adipiscing elit. Aliquam erat urna, scelerisque sed posuere dictum, mattis etarcu.

812 Scotch Meadows Loop
Monroe, NC