










914 S Johnson Street
$335,000
Monroe, NC, 28112
singlefamily
3
2
Lot Size: 0.31 Acres
ABOUT
Property Information
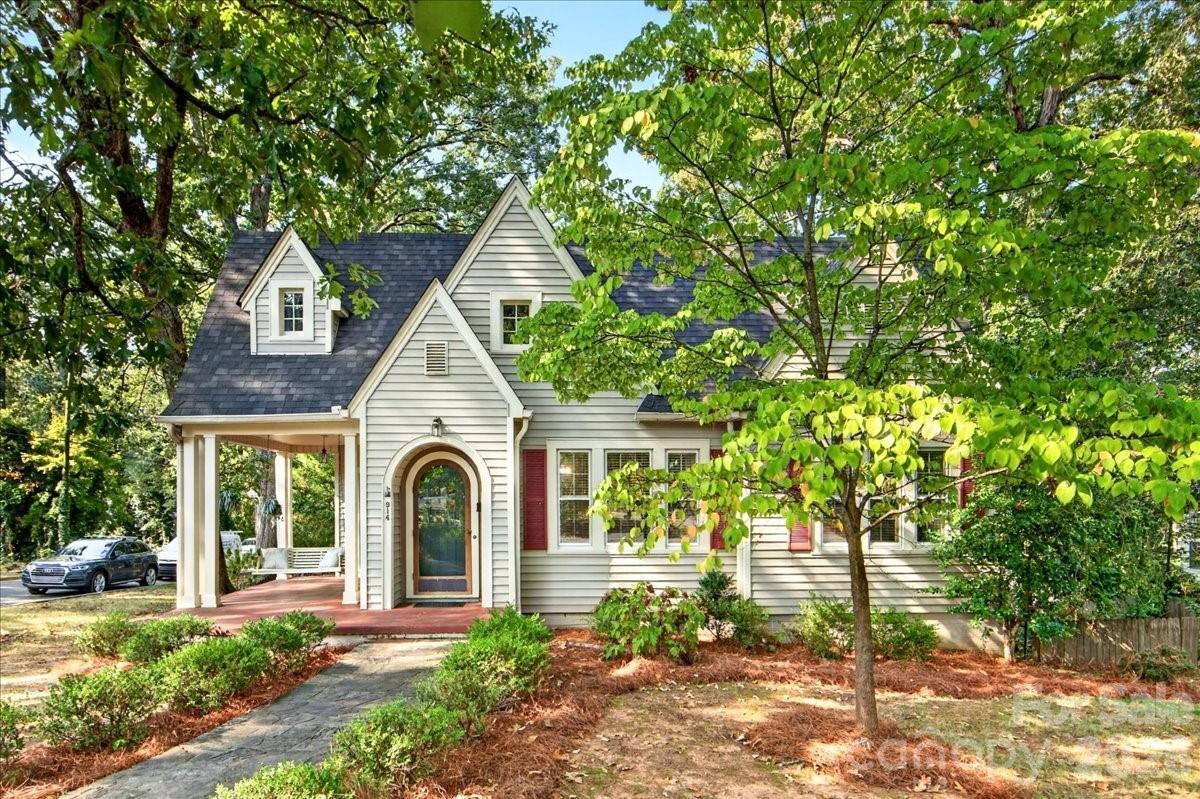
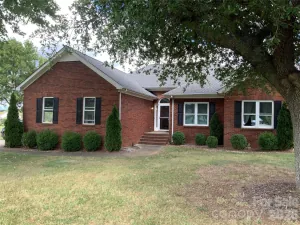
There is a special kind of magic in a 1940's cottage that simply can’t be replicated in modern builds, and this gem in the heart of Historic Downtown Monroe captures that perfectly. From the moment you see the sweeping wrap-around porch and the classic arched entryway, you know you’ve found something charming and unique.
Step inside to discover a spacious living room featuring built-ins alongside the tile surround fireplace. Head through an arched entry to the adjacent oversized dining room with lots of windows to let the beauty of the natural surroundings in. An updated kitchen with granite counters, painted wood cabinets and a centerpiece gas range make the kitchen warm and inviting. A pantry closet and built-ins allow for added storage. Step outdoors via the rear kitchen entry to enjoy the outdoors on the deck with stairs leading to the lower-level side yard.
The layout is incredibly versatile. Whether you need a dedicated home office, a cozy den, or an extra bedroom, the flex space adapts to your lifestyle. The primary suite is generous enough for a king-sized bed and features a walk in closet, as well as a private ensuite with a custom vanity and tiled shower. Two additional bedrooms and a full hall bath round out the main level. An expansive walk-up attic is a blank canvas just waiting to be finished into a creative studio or additional living area. Stairs lead you to the lower-level walk out basement where you’ll find laundry, mechanicals and a massive storage area. At the rear of the home you'll find sbundant parking options inside a fenced area, including a covered carport. Located along a mature treescape within walking distance to the charm of downtown Monroe amenities.
Step inside to discover a spacious living room featuring built-ins alongside the tile surround fireplace. Head through an arched entry to the adjacent oversized dining room with lots of windows to let the beauty of the natural surroundings in. An updated kitchen with granite counters, painted wood cabinets and a centerpiece gas range make the kitchen warm and inviting. A pantry closet and built-ins allow for added storage. Step outdoors via the rear kitchen entry to enjoy the outdoors on the deck with stairs leading to the lower-level side yard.
The layout is incredibly versatile. Whether you need a dedicated home office, a cozy den, or an extra bedroom, the flex space adapts to your lifestyle. The primary suite is generous enough for a king-sized bed and features a walk in closet, as well as a private ensuite with a custom vanity and tiled shower. Two additional bedrooms and a full hall bath round out the main level. An expansive walk-up attic is a blank canvas just waiting to be finished into a creative studio or additional living area. Stairs lead you to the lower-level walk out basement where you’ll find laundry, mechanicals and a massive storage area. At the rear of the home you'll find sbundant parking options inside a fenced area, including a covered carport. Located along a mature treescape within walking distance to the charm of downtown Monroe amenities.
SPECIFICS
Property Details
Price:
$335,000
MLS #:
CAR4427705
Status:
Active Under Contract
Beds:
3
Baths:
2
Type:
Single Family
Subtype:
Single Family Residence
Listed Date:
Sep 24, 2026
Finished Sq Ft:
1,751
Lot Size:
13,329 sqft / 0.31 acres (approx)
Year Built:
1940
AMENITIES
Interior
Above Grade Finished Area
1751
Appliances
Dishwasher, Electric Water Heater, Gas Range
Bathrooms
2 Full Bathrooms
Cooling
Central Air
Flooring
Tile, Wood
Heating
Forced Air, Natural Gas
Interior Features
Attic Stairs Fixed, Built-in Features, Cable Prewire, Kitchen Island, Pantry, Walk-In Closet(s)
Laundry Features
In Basement
Levels
One
AMENITIES
Exterior
Architectural Style
Cottage
Community Features
Sidewalks, Street Lights
Construction Materials
Brick Partial, Vinyl
Fencing
Back Yard, Wood
Lot Features
Corner Lot, Wooded
Parking Features
Detached Carport, Driveway, On Street
Patio And Porch Features
Covered, Deck, Front Porch, Wrap Around
Roof
Architectural Shingle
NEIGHBORHOOD
Schools
Elementary School:
Walter Bickett
Middle School:
Monroe
High School:
Monroe
FINANCIAL
Financial
See this Listing
Mortgage Calculator
Similar Listings Nearby
Lorem ipsum dolor sit amet, consectetur adipiscing elit. Aliquam erat urna, scelerisque sed posuere dictum, mattis etarcu.

914 S Johnson Street
Monroe, NC