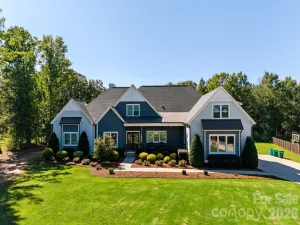
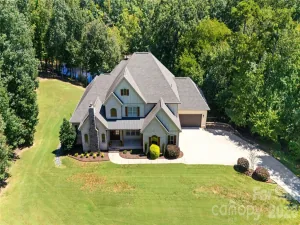
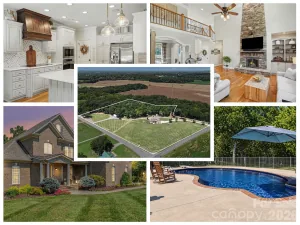
There are multiple listings for this address:
3709 Sikes Mill Road
$2,777,000
Monroe, NC, 28110
singlefamily
5
4
Lot Size: 11.8 Acres
ABOUT
Property Information
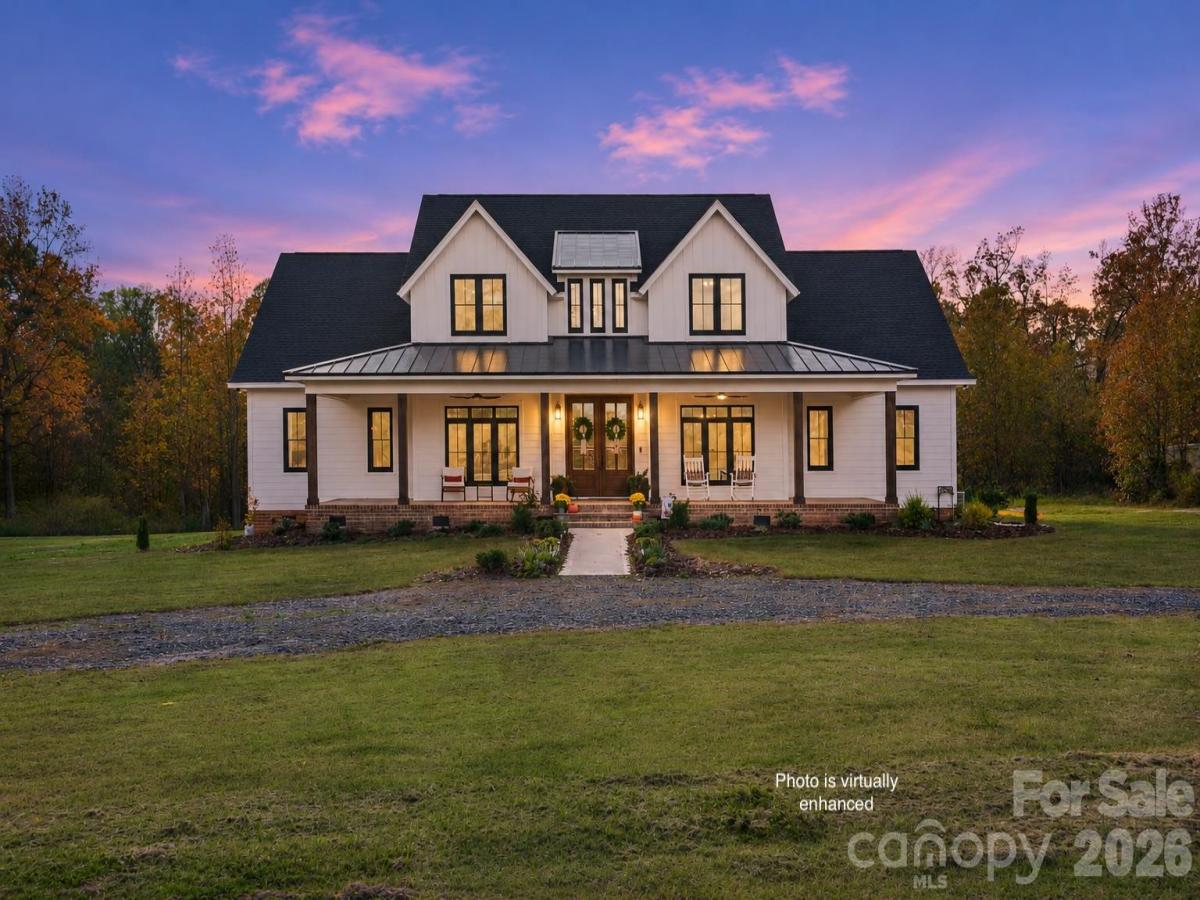
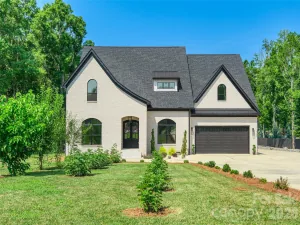
Room to breathe. Space to make it your own. Set on 11.80 acres with a pond in Union County's Unionville area, 3709 Sikes Mill Road brings an estate-like setting to a five-bedroom home with presence, purpose and room for what comes next. A dramatic 28-foot foyer sets the tone, opening to spaces made for gathering, entertaining and unwinding. The great room and dining room anchor the main level, while the primary suite, an additional bedroom and a dedicated office offer flexibility without sacrificing a sense of retreat. In the kitchen, a pot filler and walk-in pantry with a sink, cabinetry and coffee bar make hosting as practical as it is inviting. Upstairs, additional bedrooms, a bonus room and a theater room create space for movie nights, guests and time away from the everyday. Beyond the windows, the pond and acreage are the defining luxury: room to enjoy the outdoors and imagine the property's next chapter. The home's substance matches its setting, with triple-pane European windows, solid-core doors, built-in sound and Everlast siding, supported by a conditioned crawl space, sealed attic, Bosch heat pumps and fresh-air ventilation. Even the insulated two-car garage is served by the home's heating and cooling system. Make the full 11.80 acres your own, or explore the separately proposed house-and-pond parcel and four potential homesites. Any division, individual parcel boundaries and access remain subject to final survey and applicable approvals.
SPECIFICS
Property Details
Price:
$2,777,000
MLS #:
CAR4439971
Status:
Coming Soon
Beds:
5
Baths:
4
Type:
Single Family
Subtype:
Single Family Residence
Listed Date:
Nov 19, 2026
Finished Sq Ft:
4,732
Lot Size:
514,008 sqft / 11.80 acres (approx)
Year Built:
2024
AMENITIES
Interior
Above Grade Finished Area
4732
Appliances
Dishwasher
Bathrooms
3 Full Bathrooms, 1 Half Bathroom
Cooling
Central Air
Heating
Heat Pump
Interior Features
Storage, Entrance Foyer, Walk-In Closet(s), Walk-In Pantry
Laundry Features
Laundry Room, Main Level
Levels
Two
AMENITIES
Exterior
Construction Materials
Other - See Remarks
Garage Spaces
3
Lot Features
Pond(s)
Parking Features
Attached Garage
NEIGHBORHOOD
Schools
Elementary School:
Unionville
Middle School:
Piedmont
High School:
Piedmont
FINANCIAL
Financial
See this Listing
Mortgage Calculator
Similar Listings Nearby
Lorem ipsum dolor sit amet, consectetur adipiscing elit. Aliquam erat urna, scelerisque sed posuere dictum, mattis etarcu.

3709 Sikes Mill Road
Monroe, NC
3709 Sikes Mill Road
$1,777,000
Monroe, NC, 28110
singlefamily
5
4
Lot Size: 3.5 Acres
ABOUT
Property Information
Room to breathe. Space to make it your own. Set on 11.80 acres with a pond in Union County's Unionville area, 3709 Sikes Mill Road brings an estate-like setting to a five-bedroom home with presence, purpose and room for what comes next. A dramatic 28-foot foyer sets the tone, opening to spaces made for gathering, entertaining and unwinding. The great room and dining room anchor the main level, while the primary suite, an additional bedroom and a dedicated office offer flexibility without sacrificing a sense of retreat. In the kitchen, a pot filler and walk-in pantry with a sink, cabinetry and coffee bar make hosting as practical as it is inviting. Upstairs, additional bedrooms, a bonus room and a theater room create space for movie nights, guests and time away from the everyday. Beyond the windows, the pond and acreage are the defining luxury: room to enjoy the outdoors and imagine the property's next chapter. The home's substance matches its setting, with triple-pane European windows, solid-core doors, built-in sound and Everlast siding, supported by a conditioned crawl space, sealed attic, Bosch heat pumps and fresh-air ventilation. Even the insulated two-car garage is served by the home's heating and cooling system. Make the full 11.80 acres your own, or explore the separately proposed house-and-pond parcel and four potential homesites. Any division, individual parcel boundaries and access remain subject to final survey and applicable approvals.
SPECIFICS
Property Details
Price:
$1,777,000
MLS #:
CAR4440621
Status:
Coming Soon
Beds:
5
Baths:
4
Type:
Single Family
Subtype:
Single Family Residence
Listed Date:
Nov 13, 2026
Finished Sq Ft:
4,732
Lot Size:
152,460 sqft / 3.50 acres (approx)
Year Built:
2024
AMENITIES
Interior
Above Grade Finished Area
4732
Appliances
Dishwasher
Bathrooms
3 Full Bathrooms, 1 Half Bathroom
Cooling
Central Air
Heating
Heat Pump
Interior Features
Storage, Entrance Foyer, Walk-In Closet(s), Walk-In Pantry
Laundry Features
Laundry Room, Main Level
Levels
Two
AMENITIES
Exterior
Construction Materials
Other - See Remarks
Garage Spaces
3
Lot Features
Pond(s)
Parking Features
Attached Garage
NEIGHBORHOOD
Schools
Elementary School:
Unionville
Middle School:
Piedmont
High School:
Piedmont
FINANCIAL
Financial
See this Listing
Mortgage Calculator
Similar Listings Nearby
Lorem ipsum dolor sit amet, consectetur adipiscing elit. Aliquam erat urna, scelerisque sed posuere dictum, mattis etarcu.