










4018 Waxwood Drive
$589,900
Monroe, NC, 28110
singlefamily
4
4
Lot Size: 0.35 Acres

ABOUT
Property Information
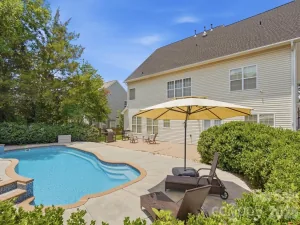
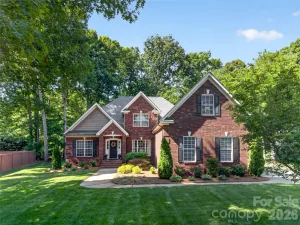
NEW PRICE IMPROVEMENT!!! A MUST SEE! If your wish list includes space, style, and an awesome location, this well maintained two story home is ready to exceed every expectation! From the moment you arrive, the possibilities you can imagine as you tour this home are undeniable! An unbeatable location for an easy access to the Monroe Expressway makes Charlotte commutes simple plus minutes from Monroe or Matthews for shopping, dining, and medical services that are all nearby. Porter Ridge Elementary and Piedmont Middle and High Schools are the assigned schools. As you step inside of this beautiful home, so much space unfolds beginning with a large den, leading to the huge living room with breakfast area and kitchen with stainless steel appliances including a French door refrigerator! Trey ceiling has low lighting in living room as well as master bedroom, which amplifies the sense of relaxation and peacefulness. Abundance of closets and storage areas make organization to be an easy task-especially the large storage closet in the living room. Master bedroom is complimented with a trey ceiling, also with updated master bathroom and huge walk in master closet. The upstairs features an abundance of space with three additional bedrooms and two full bathrooms as well as a huge open loft area which is very versatile for so many family's needs or hobbies. Step directly out the back door and prepare for endless enjoyment with one of the best features this home offers which is an in-ground salt water pool (13' x 27') that is approximately four years old. In addition, the outdoor kitchen and gazebo is such a huge bonus and makes entertaining for family or guests a memorable time for all and makes gathering very enjoyable! Also, Bluetooth enabled speakers enhance listening to a favorite tune! Current appraisal completed. Don't miss out!! Enjoy the beautiful in-ground swimming pool and outdoor kitchen!! Create so many memories! **Spectrum High Speed Fiber Optic being installed in Hamilton Place now! **
SPECIFICS
Property Details
Price:
$589,900
MLS #:
CAR4404959
Status:
Active
Beds:
4
Baths:
4
Type:
Single Family
Subtype:
Single Family Residence
Subdivision:
Hamilton Place
Listed Date:
Jul 24, 2026
Finished Sq Ft:
3,065
Lot Size:
15,246 sqft / 0.35 acres (approx)
Year Built:
2006
AMENITIES
Interior
Above Grade Finished Area
3065
Appliances
Dishwasher, Disposal, Electric Water Heater, Ice Maker, Plumbed For Ice Maker, Refrigerator, Refrigerator with Ice Maker, Self Cleaning Oven
Bathrooms
3 Full Bathrooms, 1 Half Bathroom
Cooling
Central Air, Electric
Flooring
Carpet, Linoleum, Hardwood, Tile
Heating
Heat Pump, Natural Gas
Interior Features
Attic Walk In, Kitchen Island, Pantry, Storage, Walk-In Closet(s)
Laundry Features
Electric Dryer Hookup, Gas Dryer Hookup, Laundry Closet, Main Level
Levels
Two
AMENITIES
Exterior
Community Features
Sidewalks, Street Lights
Construction Materials
Brick Partial, Wood
Exterior Features
Outdoor Kitchen
Fencing
Back Yard, Fenced, Privacy
Garage Spaces
2
Lot Features
Level, Wooded
Parking Features
Driveway, Attached Garage, Garage Door Opener, Garage Faces Front, Parking Space(s)
Roof
Architectural Shingle
Security Features
Smoke Detector(s)
Window Features
Insulated Window(s)
NEIGHBORHOOD
Schools
Elementary School:
Porter Ridge
Middle School:
Piedmont
High School:
Piedmont
FINANCIAL
Financial
HOA Fee
$246
HOA Fee Frequency
Annually
HOA Name
Hamilton Place Homeowners Association of Union Co
HOA Phone
704-565-5009
See this Listing
Mortgage Calculator
Similar Listings Nearby
Lorem ipsum dolor sit amet, consectetur adipiscing elit. Aliquam erat urna, scelerisque sed posuere dictum, mattis etarcu.





4018 Waxwood Drive
Monroe, NC