










2026 Lake Como Drive
$722,500
Monroe, NC, 28110
singlefamily
4
3
Lot Size: 0.15 Acres

ABOUT
Property Information
Welcome to easy living in this beautifully designed one-story ranch home in the highly desirable Cresswind at Wesley Chapel community. From the moment you arrive, the inviting front porch and charming curb appeal set the tone for a home that blends comfort, style, and thoughtful design.
Inside, a bright open layout creates a natural flow between the great room, kitchen, and dining area—perfect for both everyday living and entertaining. The kitchen serves as the heart of the home, featuring a large island, stylish finishes, and a number of built-in upgrades that enhance both function and design. Just off the entry, a private office with custom built-ins and glass doors offers flexibility as a work-from-home space or can easily serve as a fourth bedroom.
The primary suite is tucked away as a relaxing retreat, complete with a spa-inspired bath and an impressive walk-in closet, while the additional bedrooms are well-sized and thoughtfully positioned for privacy. Throughout the home, you’ll notice quality craftsmanship and numerous upgrades completed both during construction and after purchase, adding to its overall appeal.
Step outside to the screened porch and enjoy a peaceful backyard setting. Positioned on a premium lot, this home offers extra space on the sides and backs up to planned greenspace and mature trees, providing a sense of privacy and a natural backdrop that will remain preserved.
Cresswind at Wesley Chapel offers a vibrant, amenity-rich lifestyle with a clubhouse, resort-style pool, fitness center, tennis courts, walking trails, and inviting community spaces. Conveniently located near shopping, dining, and everyday essentials, with easy access to the greater Charlotte area, this home offers the perfect balance of low-maintenance living and an active, connected community.
Inside, a bright open layout creates a natural flow between the great room, kitchen, and dining area—perfect for both everyday living and entertaining. The kitchen serves as the heart of the home, featuring a large island, stylish finishes, and a number of built-in upgrades that enhance both function and design. Just off the entry, a private office with custom built-ins and glass doors offers flexibility as a work-from-home space or can easily serve as a fourth bedroom.
The primary suite is tucked away as a relaxing retreat, complete with a spa-inspired bath and an impressive walk-in closet, while the additional bedrooms are well-sized and thoughtfully positioned for privacy. Throughout the home, you’ll notice quality craftsmanship and numerous upgrades completed both during construction and after purchase, adding to its overall appeal.
Step outside to the screened porch and enjoy a peaceful backyard setting. Positioned on a premium lot, this home offers extra space on the sides and backs up to planned greenspace and mature trees, providing a sense of privacy and a natural backdrop that will remain preserved.
Cresswind at Wesley Chapel offers a vibrant, amenity-rich lifestyle with a clubhouse, resort-style pool, fitness center, tennis courts, walking trails, and inviting community spaces. Conveniently located near shopping, dining, and everyday essentials, with easy access to the greater Charlotte area, this home offers the perfect balance of low-maintenance living and an active, connected community.
SPECIFICS
Property Details
Price:
$722,500
MLS #:
CAR4371733
Status:
Active
Beds:
4
Baths:
3
Type:
Single Family
Subtype:
Single Family Residence
Subdivision:
Cresswind at Wesley Chapel
Listed Date:
Apr 23, 2026
Finished Sq Ft:
2,316
Lot Size:
6,534 sqft / 0.15 acres (approx)
Year Built:
2023
AMENITIES
Interior
Above Grade Finished Area
2316
Appliances
Dishwasher, Disposal, Exhaust Hood, Gas Range, Low Flow Fixtures, Microwave, Refrigerator with Ice Maker, Tankless Water Heater, Wall Oven
Bathrooms
3 Full Bathrooms
Cooling
Ceiling Fan(s), Central Air
Flooring
Tile, Vinyl
Heating
Central, Forced Air, Natural Gas
Interior Features
Attic Stairs Pulldown, Breakfast Bar, Built-in Features, Cable Prewire, Drop Zone, Entrance Foyer, Kitchen Island, Open Floorplan, Split Bedroom, Storage, Walk-In Closet(s), Walk-In Pantry
Laundry Features
Laundry Room, Main Level
Levels
One
AMENITIES
Exterior
Community
55+
Community Features
Fifty Five and Older, Clubhouse, Fitness Center, Outdoor Pool, Picnic Area, Pond, Recreation Area, Sidewalks, Street Lights, Tennis Court(s)
Construction Materials
Brick Partial, Hardboard Siding
Exterior Features
Lawn Maintenance
Fencing
Fenced
Garage Spaces
2
Lot Features
Level
Parking Features
Driveway, Attached Garage
Patio And Porch Features
Front Porch, Rear Porch, Screened
Roof
Architectural Shingle
Security Features
Security System, Smoke Detector(s)
Senior Community YN
1
NEIGHBORHOOD
Schools
Elementary School:
Wesley Chapel
Middle School:
Weddington
High School:
Weddington
FINANCIAL
Financial
HOA Fee
$259
HOA Fee Frequency
Monthly
HOA Name
First Service Residential
HOA Phone
704-251-7862
See this Listing
Mortgage Calculator
Similar Listings Nearby
Lorem ipsum dolor sit amet, consectetur adipiscing elit. Aliquam erat urna, scelerisque sed posuere dictum, mattis etarcu.

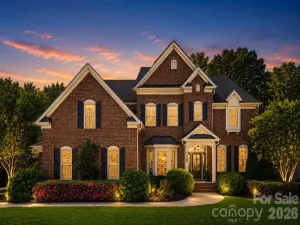

2026 Lake Como Drive
Monroe, NC