










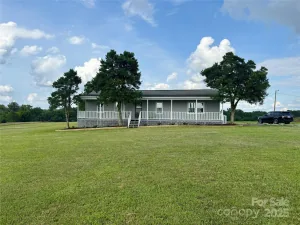
1029 Baylor Grove Road
$535,000
Monroe, NC, 28112
singlefamily
4
3
Lot Size: 1.02 Acres
ABOUT
Property Information
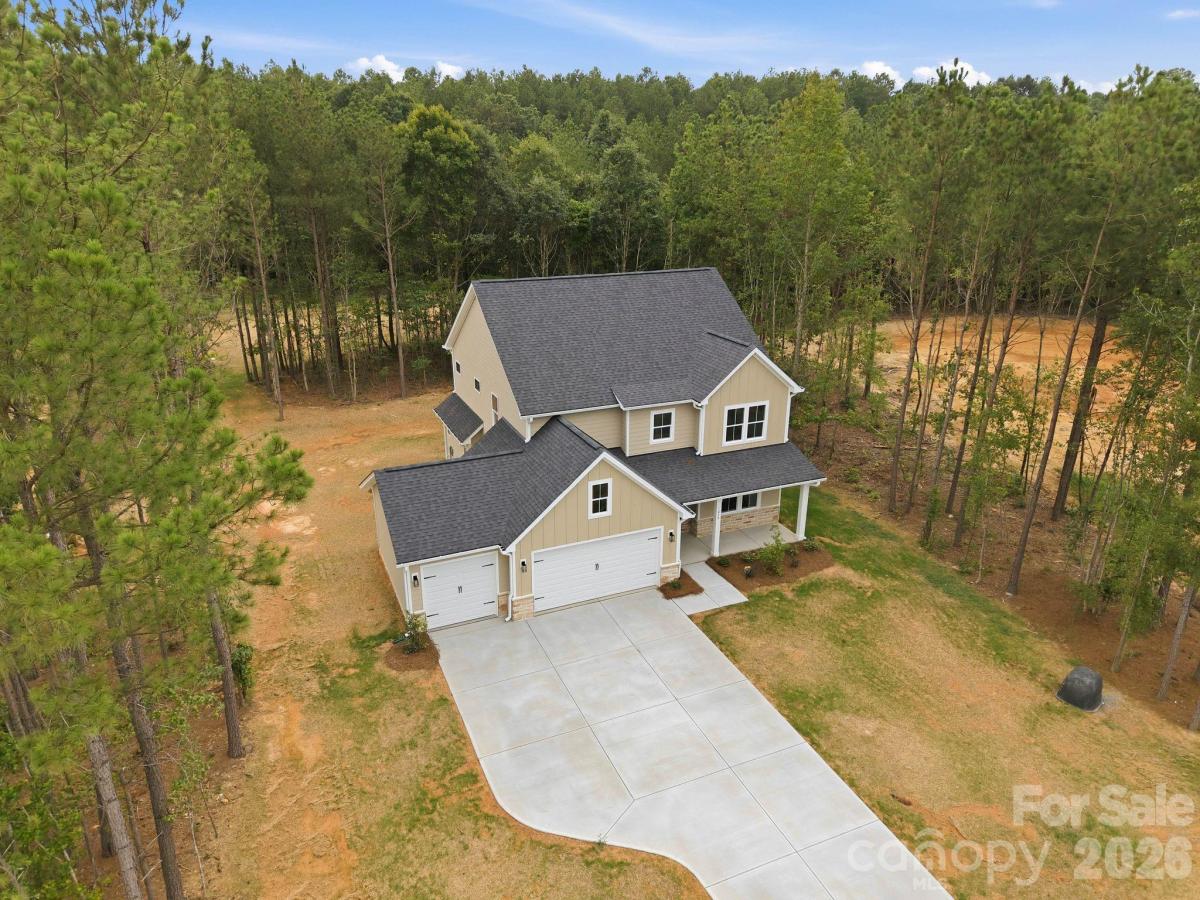
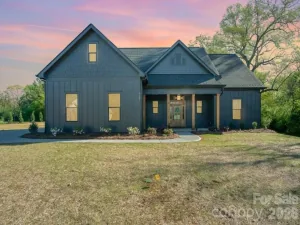
New construction on a private 1+ acre homesite in Monroe's desirable Baylor Grove community! This beautifully designed Rosemont plan offers 2,669 square feet, a 3-car garage, 9-foot ceilings on both the first and second floors, and a spacious open-concept floor plan that blends comfort, style, and functionality.
The gourmet kitchen is the heart of the home, featuring black stainless steel Frigidaire Gallery appliances, a vented range hood, abundant cabinetry, a large center island, and a generous walk-in pantry. The kitchen flows seamlessly into the expanded family room, where a contemporary linear fireplace with a stone accent wall creates a warm and inviting gathering space.
The private primary suite offers a tray ceiling, custom closet system, and a spa-inspired bath with a floor-to-ceiling tiled shower, built-in bench, frameless glass enclosure, and additional storage cabinetry. Thoughtfully designed with exceptional storage throughout, the home includes custom closets and ample closet space to keep everyday living organized.
Enjoy outdoor living year-round on the covered rear porch featuring a tongue-and-groove ceiling and ceiling fan, all overlooking the expansive 1+ acre homesite with room to entertain, play, garden, or create your dream backyard retreat.
Additional highlights include a premium homesite, expanded family room, designer finishes, abundant natural light, and a highly sought-after 3-car garage.
Rarely can buyers find a new construction home in Monroe, NC offering over an acre of land, a 3-car garage, gourmet kitchen, walk-in pantry, custom closets, covered porch, and 9-foot ceilings on both levels. Conveniently located near downtown Monroe, shopping, dining, parks, schools, and major commuter routes, this exceptional home delivers the space, features, and lifestyle today's buyers are seeking.
The gourmet kitchen is the heart of the home, featuring black stainless steel Frigidaire Gallery appliances, a vented range hood, abundant cabinetry, a large center island, and a generous walk-in pantry. The kitchen flows seamlessly into the expanded family room, where a contemporary linear fireplace with a stone accent wall creates a warm and inviting gathering space.
The private primary suite offers a tray ceiling, custom closet system, and a spa-inspired bath with a floor-to-ceiling tiled shower, built-in bench, frameless glass enclosure, and additional storage cabinetry. Thoughtfully designed with exceptional storage throughout, the home includes custom closets and ample closet space to keep everyday living organized.
Enjoy outdoor living year-round on the covered rear porch featuring a tongue-and-groove ceiling and ceiling fan, all overlooking the expansive 1+ acre homesite with room to entertain, play, garden, or create your dream backyard retreat.
Additional highlights include a premium homesite, expanded family room, designer finishes, abundant natural light, and a highly sought-after 3-car garage.
Rarely can buyers find a new construction home in Monroe, NC offering over an acre of land, a 3-car garage, gourmet kitchen, walk-in pantry, custom closets, covered porch, and 9-foot ceilings on both levels. Conveniently located near downtown Monroe, shopping, dining, parks, schools, and major commuter routes, this exceptional home delivers the space, features, and lifestyle today's buyers are seeking.
SPECIFICS
Property Details
Price:
$535,000
MLS #:
CAR4393984
Status:
Active
Beds:
4
Baths:
3
Type:
Single Family
Subtype:
Single Family Residence
Subdivision:
Baylor Grove
Listed Date:
Jun 16, 2026
Finished Sq Ft:
2,670
Lot Size:
44,431 sqft / 1.02 acres (approx)
Year Built:
2026
AMENITIES
Interior
Above Grade Finished Area
2670
Appliances
Disposal, Exhaust Hood, Gas Cooktop, Microwave
Bathrooms
3 Full Bathrooms
Cooling
Ceiling Fan(s), Central Air, Heat Pump
Flooring
Carpet, Vinyl
Heating
Heat Pump
Interior Features
Attic Stairs Pulldown, Kitchen Island, Open Floorplan, Walk-In Closet(s), Walk-In Pantry
Laundry Features
Laundry Room, Upper Level
Levels
Two
AMENITIES
Exterior
Architectural Style
Transitional
Construction Materials
Hardboard Siding
Garage Spaces
3
New Construction YN
1
Open Parking Spaces
4
Open Parking YN
1
Parking Features
Driveway, Attached Garage
Patio And Porch Features
Covered, Front Porch, Patio
Roof
Architectural Shingle
Security Features
Carbon Monoxide Detector(s), Smoke Detector(s)
Window Features
Insulated Window(s)
NEIGHBORHOOD
Schools
Elementary School:
Union
Middle School:
East Union
High School:
Forest Hills
FINANCIAL
Financial
HOA Fee
$610
HOA Fee Frequency
Annually
HOA Name
Baylor Grove HOA
See this Listing
Mortgage Calculator
Similar Listings Nearby
Lorem ipsum dolor sit amet, consectetur adipiscing elit. Aliquam erat urna, scelerisque sed posuere dictum, mattis etarcu.

1029 Baylor Grove Road
Monroe, NC