










1024 Baylor Grove Road #19
$529,000
Monroe, NC, 28112
singlefamily
4
3
Lot Size: 1.1 Acres

ABOUT
Property Information
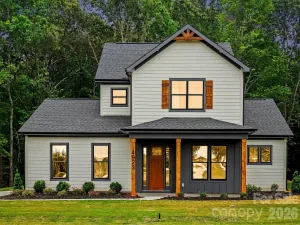
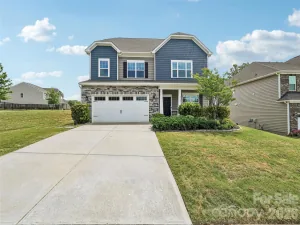
Construction is COMPLETE! Welcome to 1024 Baylor Grove Rd. This stunning home in a peaceful setting features the Carolina floor plan by Pinnacle Homes USA, with a 3-car garage and a 1.10 acre wooded lot. This two story home has four bedrooms on the upper level, as well as a laundry room on the upper level. LVP floors on the main floor and staircase, with carpet in the bedrooms. Quartz countertops in kitchen and bathrooms! A large kitchen island and a butlers pantry that leads to the dining room and pantry. There's a convenient drop zone by the garage and powder bath, trim throughout the house and an accent wall in the primary bedroom. Electric shiplap fireplace in the living room! The luxurious primary bathroom features tile floors, tile shower walls and a frameless shower door. Appliances include an electric range, dishwasher, microwave - All stainless steel! Sod has been laid in the front yard with seed and straw in the back.
Baylor Grove is the new community you have been waiting for. Enjoy the charm of country living, with Chickens welcome! Just no roosters allowed, for peaceful mornings.
Schedule a showing! Call listing agent for more details.
Baylor Grove is the new community you have been waiting for. Enjoy the charm of country living, with Chickens welcome! Just no roosters allowed, for peaceful mornings.
Schedule a showing! Call listing agent for more details.
SPECIFICS
Property Details
Price:
$529,000
MLS #:
CAR4369107
Status:
Active
Beds:
4
Baths:
3
Type:
Single Family
Subtype:
Single Family Residence
Subdivision:
Baylor Grove
Listed Date:
Apr 14, 2026
Finished Sq Ft:
2,651
Lot Size:
47,916 sqft / 1.10 acres (approx)
Year Built:
2026
AMENITIES
Interior
Above Grade Finished Area
2651
Appliances
Dishwasher, Electric Range, Electric Water Heater, Microwave
Bathrooms
2 Full Bathrooms, 1 Half Bathroom
Cooling
Ceiling Fan(s), Central Air
Flooring
Laminate
Heating
Heat Pump
Interior Features
Attic Stairs Pulldown, Drop Zone, Entrance Foyer, Kitchen Island, Open Floorplan, Pantry, Storage, Walk-In Closet(s)
Laundry Features
Electric Dryer Hookup, Upper Level, Washer Hookup
Levels
Two
AMENITIES
Exterior
Architectural Style
Transitional
Construction Materials
Hardboard Siding
Garage Spaces
3
Lot Features
Wooded
New Construction YN
1
Parking Features
Driveway, Attached Garage, Garage Faces Front
Patio And Porch Features
Covered, Patio
Roof
Architectural Shingle
Security Features
Carbon Monoxide Detector(s), Smoke Detector(s)
Window Features
Insulated Window(s)
NEIGHBORHOOD
Schools
Elementary School:
Union
Middle School:
East Union
High School:
Forest Hills
FINANCIAL
Financial
HOA Fee
$450
HOA Fee Frequency
Annually
HOA Name
601 South Properties
See this Listing
Mortgage Calculator
Similar Listings Nearby
Lorem ipsum dolor sit amet, consectetur adipiscing elit. Aliquam erat urna, scelerisque sed posuere dictum, mattis etarcu.

1024 Baylor Grove Road #19
Monroe, NC