










2760 Ashton Park Lane
$549,900
Monroe, NC, 28110
singlefamily
5
4
Lot Size: 0.14 Acres
ABOUT
Property Information
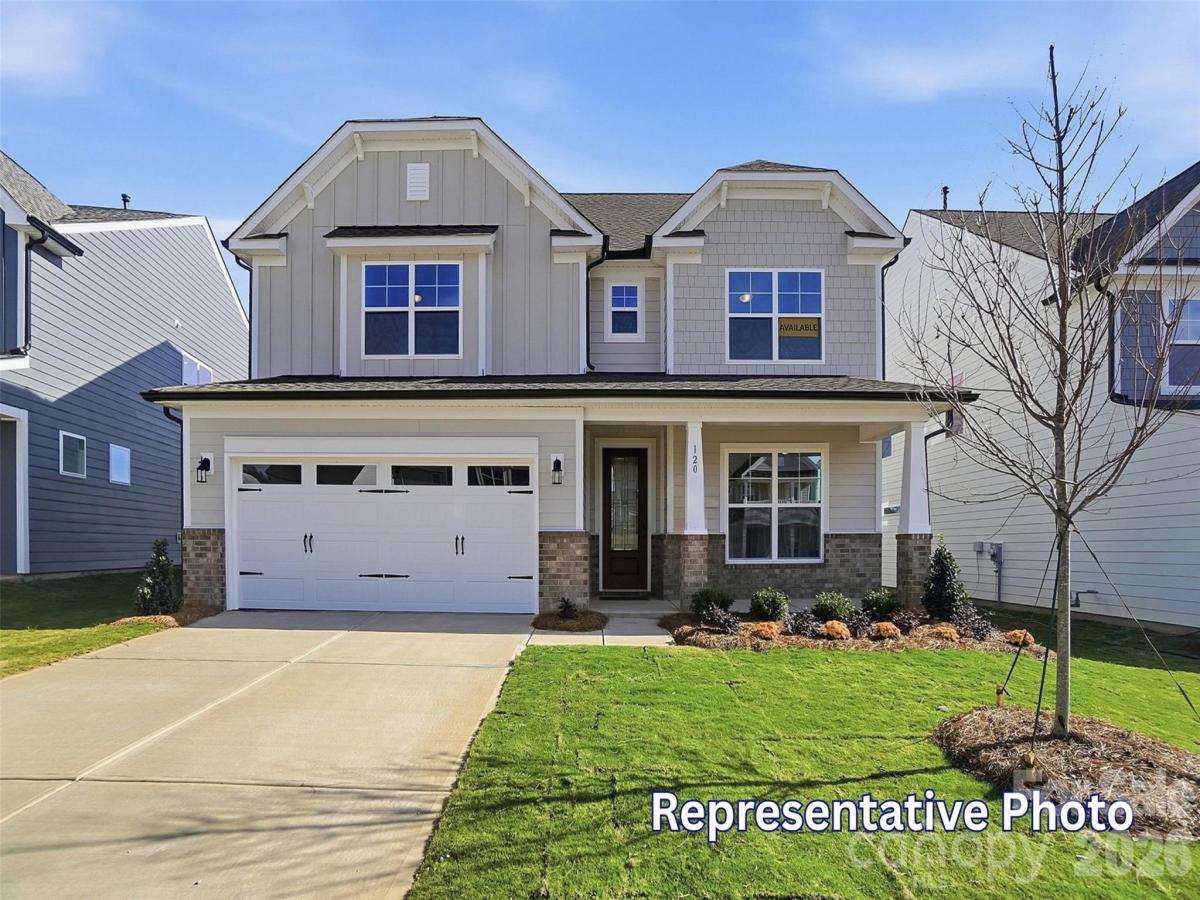
Welcome to the brand-new community, Ashton Park! This homesite offers the highly desirable and spacious, two-story Davidson floorplan with an added third level! When you enter you are greeted by the foyer, walk through the home and you will find a beautifully appointed kitchen with white cabinetry, matte black hardware, quartz countertops, a herringbone tile backsplash, stainless steel appliances, and a large center island. A convenient butler’s pantry leads from the kitchen into the dining room complete with a tray ceiling. The inviting family room is appointed with a cozy gas fireplace with a shiplap wall and black slate surround, while a main-level guest bedroom and full bath with 5-foot tiled shower offer added flexibility for visitors or a home office. Upstairs, the spacious primary suite is spacious with the additional sitting room space that can be transformed into a large closet, office or more! The primary bath completes the space with dual vanities, quartz countertops, Luxury tiled shower with bench seat, and a walk-in closet. Two additional bedrooms, a full bath with tub/shower combo, versatile loft, and conveniently located laundry room complete the second level. Additionally, this home offers a third level with bedroom and bath! Enjoy outdoor living from the covered rear porch. Ashton Park offers neighborhood amenities including a dog park and walking trail, plus convenient access to the Monroe Expressway and Downtown Monroe for shopping, dining, and entertainment. A beautiful combination of space, style, and convenience. Schedule your tour of the Davidson at Ashton Park today!
SPECIFICS
Property Details
Price:
$549,900
MLS #:
CAR4432364
Status:
Active
Beds:
5
Baths:
4
Type:
Single Family
Subtype:
Single Family Residence
Subdivision:
Ashton Park
Listed Date:
Oct 7, 2026
Finished Sq Ft:
3,435
Lot Size:
6,098 sqft / 0.14 acres (approx)
Year Built:
2026
AMENITIES
Interior
Above Grade Finished Area
3435
Appliances
Dishwasher, Exhaust Hood, Gas Cooktop, Wall Oven
Bathrooms
4 Full Bathrooms
Cooling
Central Air
Flooring
Carpet, Vinyl
Heating
Forced Air
Interior Features
Drop Zone, Entrance Foyer, Kitchen Island, Walk-In Closet(s), Walk-In Pantry
Laundry Features
Electric Dryer Hookup, Laundry Room, Upper Level
Levels
Two and a Half
AMENITIES
Exterior
Community Features
Dog Park, Sidewalks, Street Lights, Walking Trails
Construction Materials
Brick Partial, Fiber Cement
Garage Spaces
2
New Construction YN
1
Parking Features
Attached Garage, Garage Door Opener, Garage Faces Front
Patio And Porch Features
Covered, Front Porch, Rear Porch
Roof
Architectural Shingle
Window Features
Insulated Window(s)
NEIGHBORHOOD
Schools
Elementary School:
Rock Rest
Middle School:
Monroe
High School:
Monroe
FINANCIAL
Financial
HOA Fee
$58
HOA Fee Frequency
Monthly
HOA Name
Associa Carolinas Inc
HOA Phone
704-944-8181
See this Listing
Mortgage Calculator
Similar Listings Nearby
Lorem ipsum dolor sit amet, consectetur adipiscing elit. Aliquam erat urna, scelerisque sed posuere dictum, mattis etarcu.

2760 Ashton Park Lane
Monroe, NC