










139 Wade Eaton Drive
$514,000
Mocksville, NC, 27028
singlefamily
4
3
Lot Size: 0.78 Acres
ABOUT
Property Information
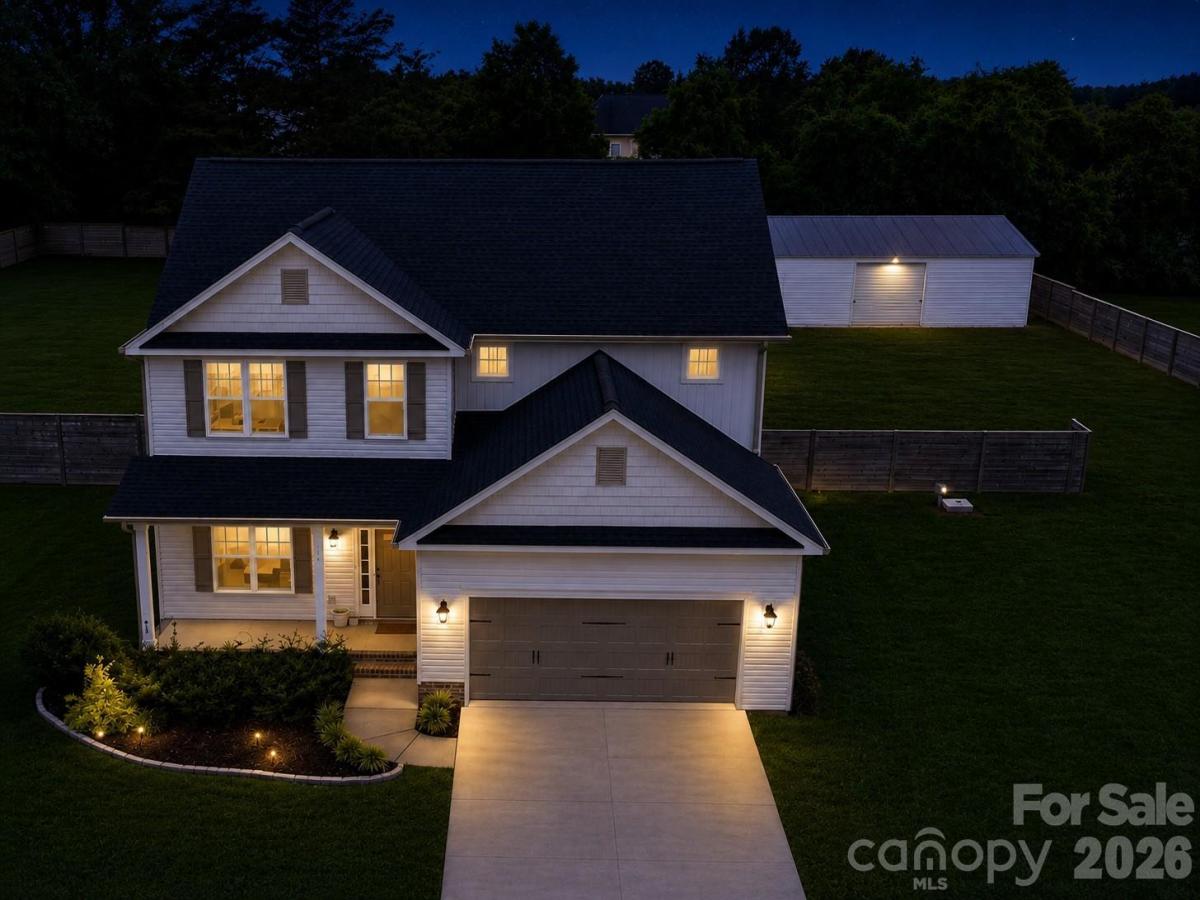
Beautiful 4 bedroom two and half bath home located in a private area of Mocksville. Includes a 1520 sq ft steel garage building with level concrete floor in back yard! Perfect for car enthusiasts or small business owners. NO HOA! As you enter through the nice foyer, you’ll find a French door entrance to the office/flex room. Continuing down the hallway, you’ll walk into the open concept living room featuring a gas fireplace. The kitchen offers great cabinet and counter space, a large island with quartz countertops and pendant lights. A bright sunroom sits right off the main living area and kitchen. The home is filled with natural light thanks to a great window package. Upstairs, the primary suite offers a large walk-in closet, private bath with double vanity and garden tub. Three additional bedrooms with nice size closets. All wooden type upscale window treatments convey. The backyard is tree-lined to the rear with a full wooden privacy fence covering the back yard.
The possibilities are endless for the steel building. You can not find a home like this with a shop and No HOA.
Recently serviced HVAC system. County Water. No Well
Propane tank is leased
Detached steel building in back yard with concrete floor
40 x 30 Indoor shop space (1200 sq ft)
40 x 8 covered concrete pad
Over all building size 1520 sq ft - Roll up door side has 10' tall ceiling - Other side ceiling 8' - The center height is 14' - 10' roll up door - 4" thick concrete floor and 12" footers with rebar
The possibilities are endless for the steel building. You can not find a home like this with a shop and No HOA.
Recently serviced HVAC system. County Water. No Well
Propane tank is leased
Detached steel building in back yard with concrete floor
40 x 30 Indoor shop space (1200 sq ft)
40 x 8 covered concrete pad
Over all building size 1520 sq ft - Roll up door side has 10' tall ceiling - Other side ceiling 8' - The center height is 14' - 10' roll up door - 4" thick concrete floor and 12" footers with rebar
SPECIFICS
Property Details
Price:
$514,000
MLS #:
CAR4396137
Status:
Active Under Contract
Beds:
4
Baths:
3
Type:
Single Family
Subtype:
Single Family Residence
Subdivision:
Providence Place
Listed Date:
Jun 25, 2026
Finished Sq Ft:
2,505
Lot Size:
33,977 sqft / 0.78 acres (approx)
Year Built:
2022
AMENITIES
Interior
Above Grade Finished Area
2505
Appliances
Electric Water Heater
Bathrooms
2 Full Bathrooms, 1 Half Bathroom
Cooling
Ceiling Fan(s), Central Air, Electric
Flooring
Carpet
Heating
Electric, Heat Pump
Interior Features
Attic Stairs Pulldown
Laundry Features
Electric Dryer Hookup, Utility Room, Laundry Room, Main Level, Washer Hookup
Levels
Two
AMENITIES
Exterior
Construction Materials
Vinyl
Covered Spaces
8
Fencing
Back Yard, Fenced, Privacy, Wood
Garage Spaces
2
Lot Features
Cleared, Level, Wooded
Other Structures
Auto Shop, Outbuilding, Workshop, Other - See Remarks
Parking Features
Driveway, Attached Garage, Detached Garage, Garage Faces Front, Garage Shop, Other - See Remarks
Patio And Porch Features
Patio, Rear Porch
Roof
Architectural Shingle
Security Features
Carbon Monoxide Detector(s), Smoke Detector(s)
Window Features
Insulated Window(s), Window Treatments
NEIGHBORHOOD
Schools
Elementary School:
William R. Davie
Middle School:
North Davie
High School:
Davie
FINANCIAL
Financial
See this Listing
Mortgage Calculator
Similar Listings Nearby
Lorem ipsum dolor sit amet, consectetur adipiscing elit. Aliquam erat urna, scelerisque sed posuere dictum, mattis etarcu.

139 Wade Eaton Drive
Mocksville, NC